
Small Space Laundry Room Shelving Ideas That Work 2026
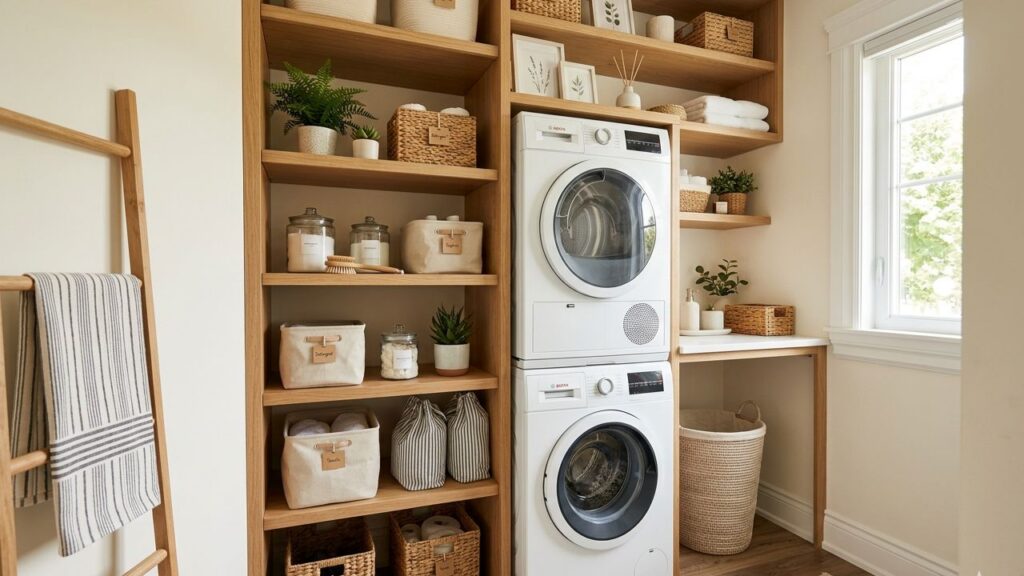
Let’s be honest the laundry room is probably the most overlooked space in your home. It’s typically hidden in a corner or between a bathroom and a hallway, or smaller, oddly shaped, and hidden. Yet, it’s one of the most labor-intensive rooms in the home. You’re not alone if you find yourself having to push the detergent bottles back and forth with your hand, having to vacuum your clothes off the dryer, or having to stretch your hands over the wire shelves to hold up supplies. When organizing a small space laundry room, there is no shortage of blogs written about it, and for a good reason. When this room is tidied, everything comes more smoothly the rest of your day. The good news? You don’t have to have a large budget or gut the laundry room. Even the smallest laundry room can be transformed into a productive, surprisingly stylish room with the right shelving setup, clever layouts and some expert ideas. This guide will take you through some practical and tested storage solutions for small laundry rooms, and offer a few tips based on the same principles for closet shelving, garage storage and custom cabinet installations. It’s perfect for both beginners and those looking to add something to an existing space, and it’s suitable for any budget. Why Laundry Room Shelving Is More Important Than You Think Most homeowners invest in their kitchens, bathrooms, and closets but the laundry room gets pushed to the bottom of the list. That’s a missed opportunity. A well-designed laundry room with smart shelving can: Think of your laundry room the way a professional designer would: as a small but high-traffic functional zone that deserves the same thoughtful layout you’d give a closet or pantry. Understanding Your Small Laundry Room: Layout Types and Constraints Before you begin to look for laundry room shelving, it’s important to know what kind of laundry room you’re dealing with. Each layout has its own shelving challenges and opportunities. The Closet Laundry Room This is the stacked washer-dryer combination in a tight little closet that is only 30-36″ wide. The most important thing you have to work with here is vertical space. This can be completely transformed with floor to ceiling shelving on the sides of the machines, a shelf above the machines and pull-out hamper bins below the dryer. A room for washing laundry, commonly found in the hallway or galley of a Victorian house. Narrow corridor with two machines side by side. Floating shelves above the washer and dryer do a great job here and a rail system on one wall provides adjustable shelves without having to pick a spot. A good choice for garage storage shelving installations. The “Laundry Alcove or Nook” The space that is created in a wall or under a staircase. Best suited for fully custom built-in shelving around three sides of the machine for a clean, seamless look. The Dedicated Laundry Room (Small) A small room usually less than 60 square feet which is used as a separate room. This offers the greatest flexibility as you can use a combination of shelving, cabinets, folding counter and hanging rods. The Best Small Space Laundry Room Shelving Ideas for 2026 1. Floating shelves above the machines. The one most significant change you can make in a small laundry room is this. A series of floating shelves right above your washer and dryer provides instant, easy storage without the need to save space on the floor. Keep less-used items (spare boxes of detergent, dryer sheets in bulk) on the top shelf; regular items on the middle shelf; items used with each load just over machine height on the bottom shelf. Pro tip: Shelves need to be at least 12″ deep to be able to fit in standard laundry sizes. In this area, thinner shelves usually prove to be an empty space. 2, Floor-to-Ceiling Shelving Towers A floor-to-ceiling shelving tower is one of the most efficient ways to use space if you have 12″ or more of wall space next to your machines. Like the reach-in closet shelving ideas, they are vertical towers that maximize the space from the baseboard to the ceiling. Keep things organized with baskets, labeled bins and small containers. The effect is intentional and organized rather than a free-for-all of wire racks. 3. Over-the-Door Organizers and Rail Systems Don’t forget the door. Whether it’s a folding door, a swinging door, or a sliding door, the back surface is valuable real estate. An over-the-door organizer can hold spray bottles, small tools, lint rollers, stain removers, and other frequently used items. For laundry rooms with a pegboard wall or rail system, the same modular logic behind garage cabinet ideas applies here: adjustable hooks, small shelves, and bins that can be repositioned as your needs change. 4. A Pull-Down Hanging Rod If you hand-wash delicates or need a place to hang clothes immediately out of the dryer, a retractable wall-mounted drying rod is a game-changer for small laundry rooms. When not in use, it folds completely flat against the wall. When extended, it gives you a full rod for hanging. This eliminates the need for a standalone drying rack that takes up valuable floor space. 5. Built-In Cabinets with Open Shelving Below This is the gold standard for laundry room shelving ideas and it’s what separates a truly functional space from a haphazard one. Upper cabinets with closed doors keep visual clutter hidden. Open shelves directly below (and above machine height) give you quick access to the items you use most. The combination of open and closed storage is a design principle used extensively in custom closet design, and it works equally well in a laundry room. Closed storage keeps the space looking clean; open shelving keeps it practical. 6. Countertop Shelving Units for Folding Stations One of the most requested features in laundry room design is a dedicated folding counter. If you’re using the top of your dryer as a folding surface, you
Garage Storage Shelving Ideas and Systems for 2026
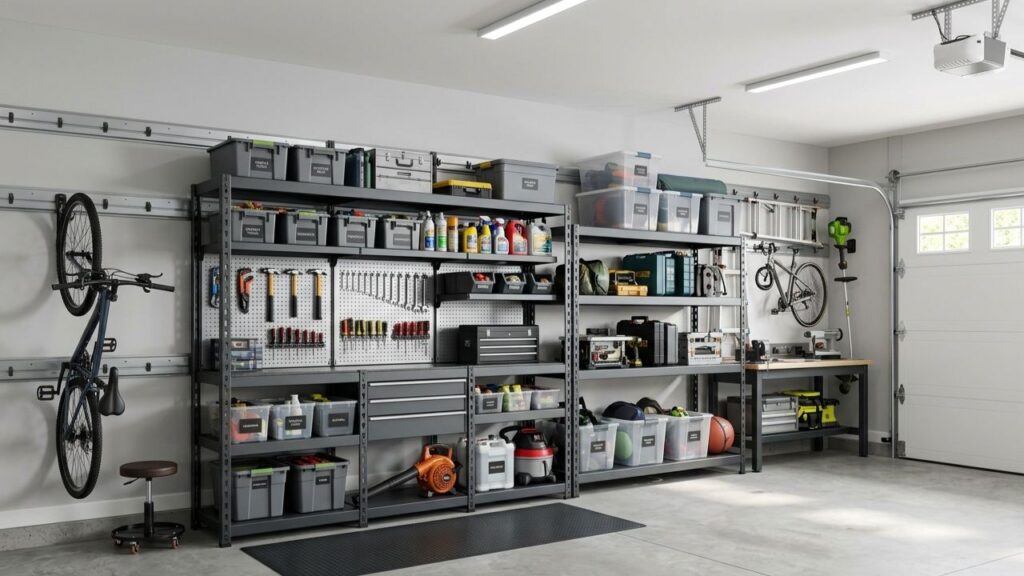
You’ve been there, done that and got the T-shirt.You’ve been there, done that, and you’ve got the T-shirt when you’ve had to move three boxes of holiday decorations just to get a screwdriver. One of the most under-used and most disorganized rooms in the house is the garage. The problem is it doesn’t have to be. Installing the proper garage storage shelving system can completely revolutionize the space and make it look and function completely differently. Smart shelving organizes and holds everything in place, whether you’re storing sports gear, power tools, seasonal items or yard supplies. In 2026, homeowners will have even more choices, flexibility and durability options than before. Whether you’re considering a DIY garage storage shelving project or hiring a professional to build custom garage cabinets, this guide provides you with the tips and tricks that you need to take into account. We’ll also show you how you can use some closet organization ideas to your garage and give you a blueprint that you can use to make smart decisions for your project. Why Garage Storage Shelving Is More Important Than You Think The average American home has a two-car garage yet nearly 25% of people with a two-car garage can’t fit even one car inside because of clutter. That’s wasted real estate, wasted time, and honestly, wasted money. A well-designed shelving system solves several problems at once: The investment in quality garage storage shelving pays dividends every single day. Types of Garage Storage Shelving: Which System Is Right for You? Not all shelving is created equal. The best solution depends on your garage size, what you’re storing, your budget, and how finished you want the space to feel. 1. Freestanding Metal Shelving Units These are the workhorses of garage storage. Freestanding steel shelving units are affordable, heavy-duty, and can be repositioned anytime. They’re ideal for large, heavy items like bins of tools, bulk supplies, and car maintenance products. Best for: Renters, budget-conscious homeowners, or anyone who wants flexibility. Tip: Look for shelving rated at 1,000–2,000 lbs per shelf when storing heavy items. Wire shelving allows dust to fall through, reducing maintenance. 2. Wall-Mounted Shelving Systems Wall-mounted systems use brackets and rails secured directly into studs, freeing up floor space completely. They’re more permanent than freestanding units but offer excellent load capacity and a much cleaner look. Best for: Garages where floor space is at a premium; those who want an organized, finished appearance. Popular option: Slatwall panels combined with adjustable brackets let you reconfigure shelf height as your needs change over time. 3. Overhead Ceiling Storage Ceiling-mounted shelving and storage platforms are perfect for seasonal items holiday boxes, camping gear, and infrequently used equipment. These systems typically hang from the ceiling joists and can hold hundreds of pounds. Best for: Storing items that aren’t accessed frequently; maximizing vertical space in smaller garages. Safety note: Always anchor overhead systems to ceiling joists, not drywall alone. Consult a professional if you’re uncertain about load limits. 4. Custom Built-In Shelving and Cabinetry This is where garage storage becomes something genuinely impressive. Custom built-in systems are designed specifically for your garage dimensions, your storage needs, and your aesthetic preferences. They combine open shelving, enclosed cabinets, and often workbench space into one cohesive, finished system. This is the option that turns a cluttered garage into what many homeowners describe as their favorite room in the house. Custom Garage Cabinetry Ideas That Actually Work If you’re ready to invest in a real transformation, custom garage cabinetry ideas are worth exploring seriously. The difference between off-the-shelf solutions and custom-built cabinetry is the difference between making do and truly loving your space. Here’s what the best custom garage cabinet installations include: Floor-to-Ceiling Cabinet Towers These tall, vertical cabinet units maximize every inch of wall height. Upper sections handle seasonal or rarely used items; lower sections are within easy reach for everyday tools and supplies. When everything is behind closed doors, the garage instantly looks cleaner even on a messy day. Upper and Lower Cabinet Combinations A classic cabinetry layout pairs lower base cabinets (typically 34–36 inches high) with upper wall cabinets, leaving a gap in the middle that serves as a workbench or display ledge. This is one of the most functional garage cabinet ideas available because it creates defined zones: a work area, a storage area, and visual breathing room. Integrated Workbench Systems For homeowners who use their garage as a workspace woodworkers, mechanics, hobbyists a custom workbench integrated with shelving and cabinetry is a game-changer. Built-in power strip channels, pegboard backings, and deep drawer systems for tools make the workbench area as functional as a professional shop. Locker-Style Sections for Families Families with multiple kids and lots of sports gear love locker-style cabinet sections. Each family member gets their own dedicated locker with hooks, a small shelf, and a bin just like a mudroom, but in the garage. It’s an idea borrowed directly from closet shelving ideas, scaled up for the garage environment. Garage Cabinetry Material: What Holds Up Best? This is a question we get constantly. In a garage environment subject to temperature swings, humidity, and dust material choice matters enormously. For most homeowners in the Louisville, KY area and across Kentucky and Indiana, TFL cabinetry with a powder-coated frame is the sweet spot of durability, aesthetics, and value. Borrowing the Best Closet Shelving Ideas for Your Garage One of the smartest design shifts happening in home organization right now is treating the garage with the same level of care as any other room in the house. And that means borrowing proven strategies from interior closet design. Here are some closet shelving ideas that translate beautifully to garage spaces: Adjustable Shelf Pins Over Fixed Shelves In a walk-in closet, adjustable shelving lets you reconfigure the space as your wardrobe changes. The same logic applies in the garage. As hobbies evolve, kids grow up, and storage needs shift, adjustable shelving means your system grows with you instead of becoming obsolete. Zoning by
Closet Organizer Shelves That Maximize Every Inch of Space
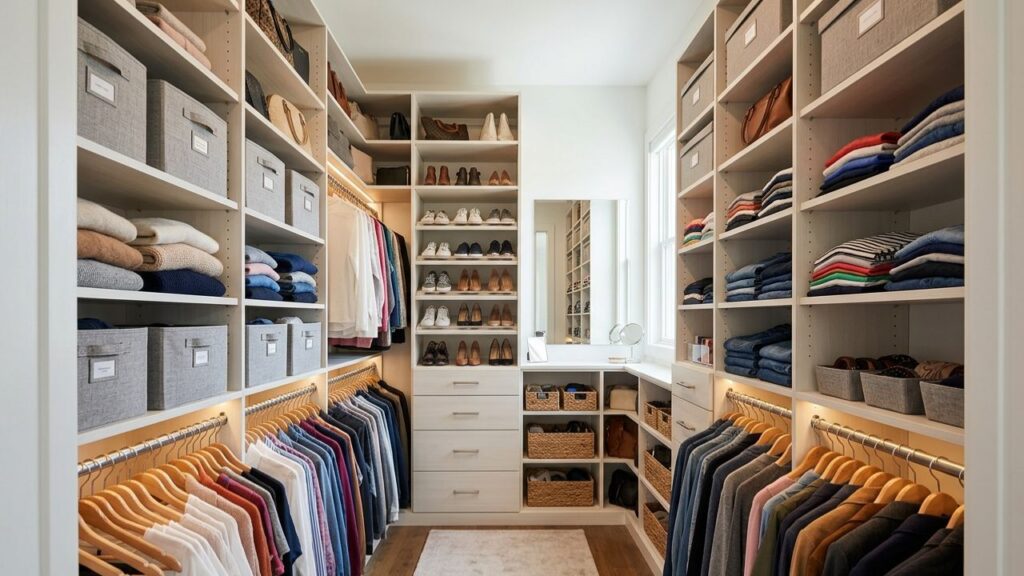
You’re not the only one that has opened the closet door and been filled with frustration. One of the most frequently complained about storage issues in the home in most of the United States is disorganized, overcrowded closets, and in most instances, the cure is easier than you think. The right closet organizer shelves can make an unorganized and cramped space more functional, beautiful and stress-free. From the smallest of reach-in closets in a starter home to the all-out walk-in wardrobe remodeling, this guide will cover all the basics – what types of shelving to look for, and the pros and cons of a DIY vs a professional custom installation. Once you read this, you’ll know which is successful, which isn’t, and how to maximize the amount of storage you have for every square inch. Why Closet Organizer Shelves Make Such a Big Difference Most standard closets come with a single shelf and a hanging rod. That’s it. It was never designed for the way modern households actually live with shoes stacked on the floor, sweaters stuffed into awkward corners, and belts draped over anything that will hold them. Adding structured closet organizer shelves changes the entire equation. Here’s why they matter so much: The best closet shelving systems aren’t just functional, either. Done right, they can look genuinely beautiful a well-organized walk-in closet with custom finishes feels more like a boutique dressing room than a storage area. Types of Closet Organizer Shelves: Finding What Fits Your Space But before getting involved in installation or designing, one should learn the primary categories of shelving solutions in the present times. Wire Shelving Systems Wire shelves are the least expensive and are most available. They are light, permeable (good for eliminating odors), and can be purchased at home improvement centers. The downside? They bend when they’re carrying a heavy load, shoes can drop through the cracks, and the aesthetic is quite functional, which isn’t necessary in every house. Wire systems are good for utility closets, laundry rooms or rentals where budget is a key consideration. Laminate and Melamine Shelf Systems The middle, sweet, zone is for most homeowners. Laminate particleboard or MDF Shelves are durable, available in a variety of colors and finishes and can be customized to fit almost any space. A lot of the mod systems you’ll see at larger stores are in this category. These make an ideal addition to reach-in closets, children’s rooms, and closet storage in bedrooms, where a clean and sleek appearance is desirable, but not necessarily costly. Built-In Closet Shelves The built-in closet shelves are a big improvement over the basic models and make a statement. Built-ins are securely attached to the walls and designed to fit your specific space requirements, while freestanding or modular systems are not. They look like an architectural element of the room and not just stocked furniture. The built-in may be made of solid wood, plywood, MDF or a mixture of materials. They generally come with such features as: Adjustable shelf heights The result is a closet that looks as though it belonged there all along and it did! Custom Closet Shelves Custom closet shelves are built-ins, but with a twist. Instead of buying a pre-existing solution, a custom solution is created from scratch to meet your wardrobe, lifestyle and space needs. A professional designer will help you figure out how many pairs you have, the space you need for long dresses, folded sweaters, space for a safe, and where the laundry basket will fit in with the rest of your home, and what finish would complement it best. The result is a highly novel storage solution which none of the commercially available options can offer. Custom closet shelves are the best for master bedroom walk-ins, luxury homes and anyone who wants to have their closet exactly the way they want. How to Build Closet Shelves: A DIY Approach For the hands-on homeowner, building your own closet shelves is entirely achievable. It’s a rewarding weekend project that can save money though it does require careful planning, the right tools, and some basic carpentry skills. Here’s a practical overview of the process: Step 1: Measure Everything Twice Start by measuring the full height, width, and depth of your closet. Note the location of electrical outlets, light fixtures, and any irregularities in the walls. Sketch a rough floor plan and decide where you want hanging sections, shelves, and any drawers or cubbies. Step 2: Choose Your Materials For a solid DIY build, ¾-inch plywood or MDF is the most popular choice. Plywood is stronger and holds screws better; MDF takes paint and finish more smoothly. If you plan to use a natural wood look, maple or birch plywood with a veneer edge is an attractive option. Step 3: Cut and Prepare Your Pieces Using your measurements, cut shelves, vertical dividers, and any side panels to size. Sand all edges smooth, apply edge banding if you’re using plywood, and pre-drill holes to prevent splitting. Step 4: Locate and Mark Your Wall Studs Before any fastening begins, use a stud finder to locate the studs in your closet walls. Every shelf support or cleat that bears significant weight should be anchored into a stud. Drywall anchors alone are not sufficient for heavy loads. Step 5: Install the Ledger Boards and Cleats Ledger boards (horizontal supports attached to the wall) and cleats are what keep your shelves level and sturdy. Attach them at your desired shelf heights using 3-inch wood screws driven into studs. Step 6: Set the Shelves and Add Finishing Touches Rest or fasten your shelves onto the cleats, check for level, and secure them. Install hanging rods using proper rod brackets rated for the expected weight. Finish with paint, trim, or decorative molding as desired. Done carefully, a DIY closet build can look remarkably professional. That said, the process is time-intensive and unforgiving of measurement errors one wall that’s slightly out of plumb can throw off an entire design. How to
How to Install Closet Shelves: Step-by-Step Guide (2026)
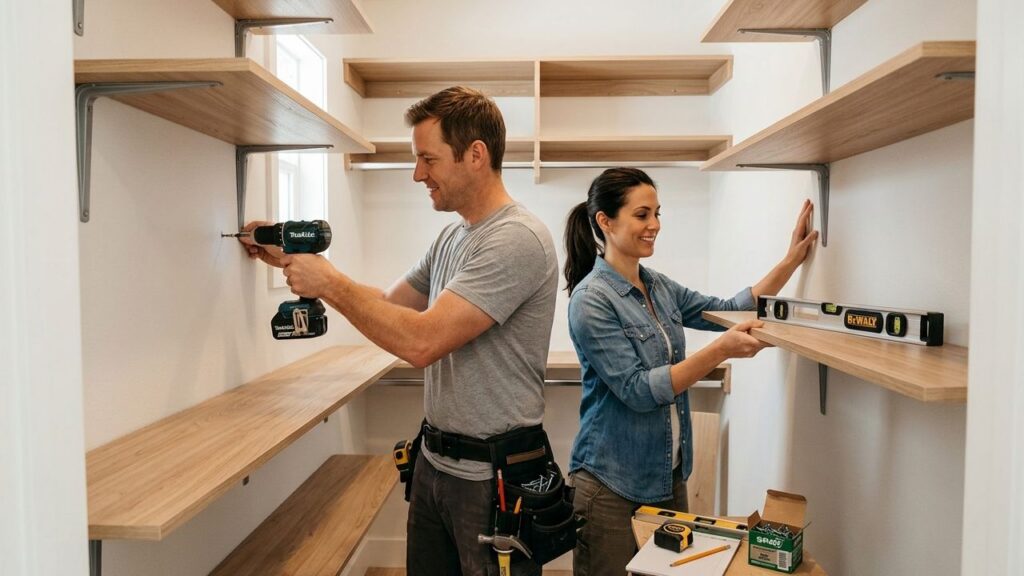
If you’re finding yourself putting your clothes away in the morning like you’re playing Jenga, it may be time to take a closer look at your closet and your storage problems. One of the best weekend projects that any homeowner can do is install closet shelves, it’s simple, cost effective and it will give you a great reward every single day. Shelves can take the place of dead space in a cramped reach-in closet as well as a highly functional and organized system in the dream walk-in closet. And the best part? It doesn’t require a contractor to do. Follow this step-by-step guide and with the proper tools and a bit of planning, you can construct closet shelves that look like a pro did it. This guide will help you plan your layout and select materials, install brackets and level your shelves. We’ll also be discussing when it is appropriate to invest in custom closet shelves and when it is possible to achieve that high-end, built-in closet shelves look, even on a DIY budget. Why Upgrading Your Closet Shelving Is Worth the Effort Before we dive into the how-to, let’s talk about the why. Many homeowners live with the original builder-grade closet rod and single shelf for years sometimes decades without realizing how much storage potential they’re leaving on the table. Upgrading to a properly installed shelf system delivers real benefits: The difference between a chaotic closet and a calm one often comes down to just one project: installing shelves the right way. Step 1: Plan Your Closet Layout Before Touching a Single Screw Great closet shelving starts not with a drill, but with a pencil and a measuring tape. Rushing into installation without a solid plan is the number-one mistake DIYers make. Measure Everything (Twice) Start by measuring the full dimensions of your closet: Standard closet shelves are typically 12 inches deep for folded items and 16 to 20 inches deep for hanging clothes. Note the location of any existing outlets, light fixtures, or HVAC vents that might affect placement. Identify Your Storage Needs Ask yourself: Sketching a rough diagram on paper or using a free closet planning tool online helps you visualize the layout before committing. This is where you’ll decide between a basic shelf-and-rod system and something more elaborate like built in closet shelves with multiple zones. Step 2: Choose the Right Materials for Your Closet Shelves The various materials will impact the price, longevity, look, and the way you really put the shelves up. Let’s take a look at the most commonly used ones. Melamine-Coated Particleboard The most used material for making inexpensive closet shelves. It is available in most home improvement stores pre-cut, easy to use and comes in a variety of finishes (the most common being white for closets). One disadvantageous aspect is that it may sag over great distances when not supported by a center column. Ideal for: On a budget builds, reach-in closets, first-time DIY. Plywood Plywood is more durable than particleboard, less apt to sag and is the preferred material for substantial custom closet shelving. Center bracket-free cabinets can be built up to 48″ or 36″ wide, depending on the quality of the cabinetry and the thickness of the ¾” cabinetry sheet. It can be painted or veneered for a clean and professional appearance. Ideal for: Walk in closets, longer spans, high end construction. Wire Shelving Wire systems, such as Closet Maid or Rubbermaid, are light, permeable and easy to install. They do have a somewhat less attractive look than solid shelves, but are extremely practical for linen closets or utility storage. Ideal for: Utility rooms, linen closets, fast installations. Solid Wood Solid wood (pine, oak, poplar) is the high quality option for truly built-in closet shelves that look like furniture. The price is the highest but it’s also the longest lasting and the most customizable. Ideal for: Master closets, luxury construction, home with wood flooring. Step 3: Gather Your Tools and Materials Before installation day, make sure you have everything you need. Running to the hardware store mid-project kills momentum. Tools You’ll Need Materials You’ll Need Step 4: Locate Wall Studs and Mark Your Shelf Heights This step is critical for safety and stability. A shelf mounted only into drywall without hitting a stud or using proper anchors will fail under weight. Using a Stud Finder Run your stud finder horizontally across the wall and mark stud locations with light pencil marks. In most homes, studs are 16 inches apart on center. Verify by tapping the wall (a solid thud indicates a stud; a hollow sound means drywall only). Marking Shelf Heights Use your level and tape measure to mark a horizontal line where each shelf will sit. Standard recommendations for a typical reach-in closet: For double-hanging sections (two rows of clothes), place the upper rod at 80 to 82 inches and the lower rod at 40 to 42 inches, with no shelf in between. Use a level to draw light guide lines across the wall at each height. These lines ensure your brackets are perfectly aligned and your shelves won’t slant. Step 5: Install the Shelf Brackets With your lines marked and studs located, it’s time to mount the hardware. Standard L-Bracket Installation Using a Ledger Board (for a Built-In Look) For a cleaner aesthetic that mimics custom closet shelves, install a horizontal ledger board (a 1×3 or 1×4 strip of wood) along the back wall at shelf height. Screw the ledger into studs, then rest the shelf on top of it. Add side brackets or support cleats on the side walls for a three-sided support system. This method is sturdier and gives shelves a “floating” appearance. Step 6: Cut and Install Your Shelves If your shelves aren’t pre-cut, now is the time to cut them to length. Cutting Tips Setting the Shelves Place each shelf on its brackets or ledger board. If the shelf is simply resting on brackets, you can leave it as-is for easy adjustment
Top Walk In Closet Shelving Ideas Trending in USA Homes
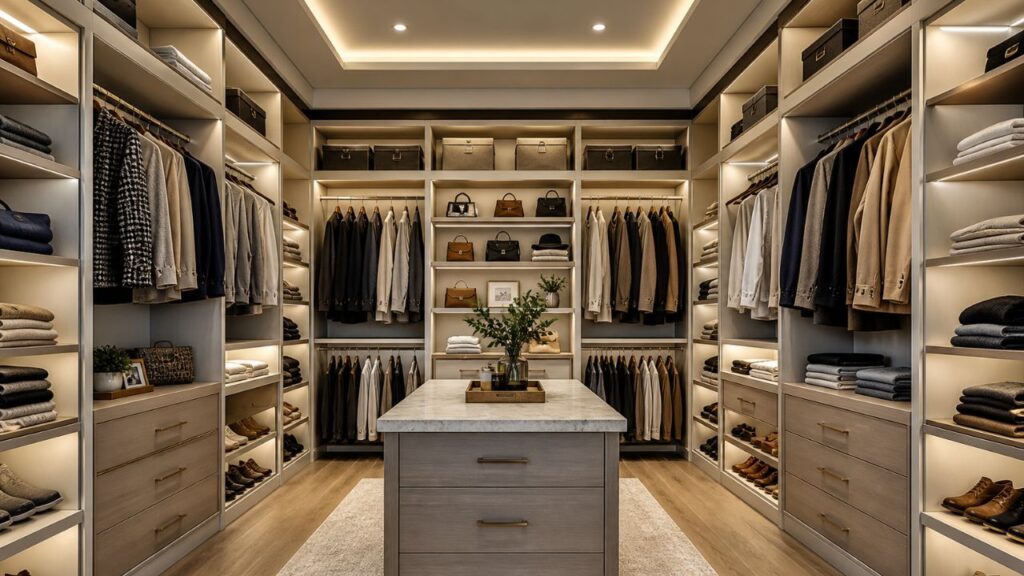
If you have been dreaming of a more organized, beautiful, and functional wardrobe space, you are not alone. Walk in closet shelving is one of the hottest home improvement trends sweeping across the United States right now. From sprawling master suite closets in suburban homes to smart small walk in closet ideas for city apartments, American homeowners are investing more than ever in turning their closets into stylish, efficient personal retreats. In this guide, we will walk you through the most popular closet shelving ideas, layout options, design tips, and everything you need to know to create the walk in closet of your dreams. Whether you are planning a full renovation or a simple DIY upgrade, this post covers it all. Why Walk In Closet Shelving Is a Top Home Priority in 2026 In the past few decades, walk-in closets went from being an optional amenity to becoming part of the standard configuration of most newly constructed homes. Several real estate professionals have noted how walk-in closets can significantly increase resale value. As more people work remotely, having organized personal space has become one of many priorities. This has resulted in a dramatic increase in the demand for custom closet shelving systems; search volume for popular closet shelving design ideas (e.g., how to build a closet shelf; design ideas for walk-in closets) reached all-time highs recently on Google. Most Popular Walk In Closet Shelving Systems in USA Homes Before diving into specific closet shelving ideas, it helps to understand the different types of shelving systems that are popular across the country. Each system serves a different lifestyle, budget, and space requirement. 1. Custom Built-In Shelving Systems Custom built-in shelving remains the gold standard for walk in closets. These systems are designed around your exact space and wardrobe needs. You can specify shelf depths, heights, hanging rod placement, and drawer configurations. While the upfront cost is higher, the long-term value in both organization and home resale is undeniable. Companies that specialize in custom closets, like those serving homeowners across the USA, bring expert design knowledge and premium materials to every project. A professionally designed custom closet is built to last decades and adapt to changing wardrobe needs over time. 2. Modular Closet Shelving Systems Modular closet systems are a middle ground between fully custom and basic wire shelving. These systems use pre-made panels, towers, and accessories that can be arranged in different configurations. They are popular because they balance affordability with flexibility. Many homeowners choose modular systems as a stepping stone before committing to a full custom installation. 3. Wire Shelving Wire shelving has been a staple in American closets for decades. It is affordable, easy to install, and allows air circulation which helps prevent mildew. However, it lacks the aesthetic appeal and structural strength of wood or laminate alternatives. Many homeowners who start with wire shelving eventually upgrade to a custom or modular system. Top Walk In Closet Layout and Shelving Ideas by Style Not every walk in closet is the same shape or size. Here are the most trending layout ideas based on different closet configurations popular in American homes. The L-Shaped Walk In Closet Layout The L-shaped layout is one of the most common configurations in American master bedrooms. It uses two connected walls to create distinct zones: one side for hanging clothes and one side for folded items, shoes, and accessories. This layout works exceptionally well when paired with a floor-to-ceiling shelving system on one wall. The U-Shaped Walk In Closet Layout U-shaped closets use three walls and are typically found in larger master suites. This layout provides maximum storage capacity and allows for a highly organized system with dedicated zones for hanging, folding, shoes, and accessories. If you have the space, a U-shaped closet is arguably the most efficient layout possible. A popular upgrade for U-shaped closets is adding a center island, which we will cover in detail below. Walk In Closet With Island: The Luxury Feature Everyone Wants If there is one feature that defines a truly high-end walk in closet in 2025, it is the center island. A walk in closet with island adds a focal point to the space and provides an incredible amount of additional storage and surface area. Island designs for closets are inspired by kitchen island concepts. They typically feature a combination of drawers, shelves, and a flat top surface that can be used for folding clothes, laying out outfits, or even displaying accessories. Many homeowners top their closet island with marble, quartz, or butcher block for a luxurious finish. Trending Walk In Closet Island Ideas To add a closet island successfully, you need at minimum 24 inches of clearance on all walkable sides. Most designers recommend at least 36 inches for comfortable movement. If your closet is wide enough, a walk in closet with island will transform the entire experience of getting dressed each day. Smart Small Walk In Closet Ideas for Tight Spaces Not everyone has a sprawling master suite. Many American homes have smaller secondary bedrooms or older layouts with limited closet space. The good news is that small walk in closet ideas have come a long way, and with smart design, even a compact closet can feel luxurious and function beautifully. Go Vertical: Floor-to-Ceiling Shelving The single most effective trick for small walk in closets is to use vertical space aggressively. Most standard closet systems stop at eye level, wasting a significant amount of space above. By installing shelving all the way to the ceiling, you can dramatically increase your storage without expanding the footprint of the closet. Use the highest shelves for seasonal items, luggage, or things you rarely need. A small step stool stored neatly in the corner keeps everything accessible without sacrificing usability. Pull-Out and Hidden Storage Solutions Small closets benefit enormously from pull-out features. Pull-out shoe racks, pull-out tie and belt racks, and pull-out laundry hampers all make great use of narrow or awkward spaces that fixed shelving cannot serve efficiently.
Custom Closet Shelves Build More Space the Smart Way
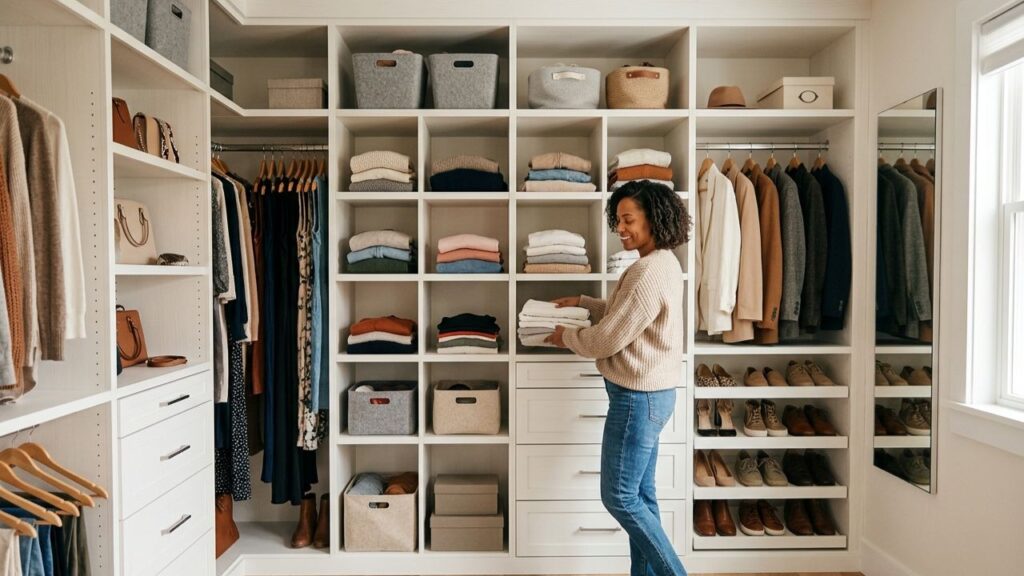
There’s something quietly frustrating about a closet that never quite works. Clothes pile up. Shoes go missing. And no matter how many times you reorganize, it falls apart within a week. The fix isn’t more willpower it’s better custom closet shelves. Unlike the generic wire racks that came with your home, custom shelving is built around your stuff, your space, and the way you actually live. Whether you’re tackling a bedroom closet, a pantry, or a laundry room, the right shelves turn chaos into something you’re actually proud to open. Why Custom Closet Shelves Beat Generic Options Every Time? Walk into any big-box store and you’ll find the same two or three shelf systems all designed for an “average” closet that doesn’t quite match yours. That’s the problem with off-the-shelf solutions: they’re built for nobody in particular. Custom closet shelves, on the other hand, are designed around your specific dimensions, your storage needs, and your style preferences. You get: Think of it like a tailored suit versus one off the rack. Same general product completely different fit and result. Types of Custom Closet Shelves to Consider Not all closets are the same, and neither are the shelving options. Here’s a quick breakdown: Built-In Closet Shelves Built-in closet shelves are permanently attached to the wall and designed to fit the exact dimensions of your space. They’re strong, seamless, and add real value to your home. If you’re serious about organization and plan to stay in your home for years, built-ins are almost always the best investment. They look clean, hold more weight, and can be fully customized with drawers, hanging rods, and pull-out trays. Freestanding Shelf Units These are movable and don’t require any wall anchoring. Great for renters or people who like flexibility. The trade-off: they don’t use corner space or ceiling height as efficiently as built-ins. Floating Shelves Mounted directly to studs, floating shelves are a minimalist option for open closets or display areas. They work beautifully for shoes, bags, or folded items you want visible and easy to grab. How to Build Closet Shelves The Basics Whether you’re going the DIY route or working with a pro, understanding how to build closet shelves helps you make smarter decisions at every step. Step 1: Measure Everything Twice Start with a complete measurement of your closet: floor to ceiling, wall to wall, and the depth from wall to door. Don’t forget to note where outlets, vents, or light fixtures are. Step 2: Plan Your Zones A well-organized closet has zones a hanging zone for shirts and jackets, a shelf zone for folded clothes, a shoe zone near the floor, and ideally a drawer zone for smaller items. Map this out on paper (or use a free closet planning tool) before buying a single piece of wood. Step 3: Choose Your Material For most home closets, melamine-coated MDF or plywood is the go-to. It’s clean-looking, easy to wipe down, and holds up well under everyday weight. Solid wood is beautiful but costs more and can warp in humid spaces. Step 4: Cut, Sand, and Install If you’re DIYing: If this feels like more than you want to tackle, that’s completely okay a professional install takes a fraction of the time and delivers a result that looks built from the start. Don’t Forget the Laundry Room Shelves Change Everything Here Too Most people think custom shelving ends at the bedroom closet. But laundry room shelves might be where you feel the impact most immediately. A laundry room without good shelving is just a place where things pile up: detergent bottles, dryer sheets, stain sprays, fabric softener. Add in folded laundry sitting on top of the machines and you’ve got a room that always looks chaotic. A simple set of wall-mounted shelves above the washer and dryer transforms the entire space. You get: If you’re also redoing a utility closet or mudroom nearby, the same shelving style ties the whole area together beautifully. Quick Tips for Getting the Most Out of Custom Closet Shelves Here are the things that make the biggest difference small details that separate a good closet from a great one: Custom vs. DIY Which Is Right for You? This is the question most homeowners wrestle with. Here’s an honest breakdown: DIY makes sense if: Professional installation makes sense if: The difference in result quality is real especially for built-ins. A professional has the tools, materials, and experience to handle things that catch DIYers off-guard: walls that aren’t perfectly plumb, floors that aren’t level, studs that aren’t where you expected them. For a space you’ll open every single day, that polish matters. Conclusion A well-organized closet isn’t a luxury it’s just good design. Custom closet shelves give you a space that works the way you need it to, whether that’s a bedroom walk-in, a laundry room wall, or a narrow reach-in that you’ve given up on. The best part? You don’t have to figure it all out alone. Start by measuring your space and thinking through what you actually store. From there, the right shelving system becomes obvious and the transformation is faster than you think. If you’re ready to stop fighting your closet and start loving it, the team at Custom Closets is here to help. Ready to Get Started? Whether you need a single wall of built-in closet shelves or a complete home organization overhaul, we’d love to help you design a space that actually works. Or give us a call at +1 (502) 592-5060 we reply within 24 hours and are happy to answer any questions before you commit to anything. Your dream closet is closer than you think. FAQs
How to Build Closet Shelves That Actually Fit Your Space
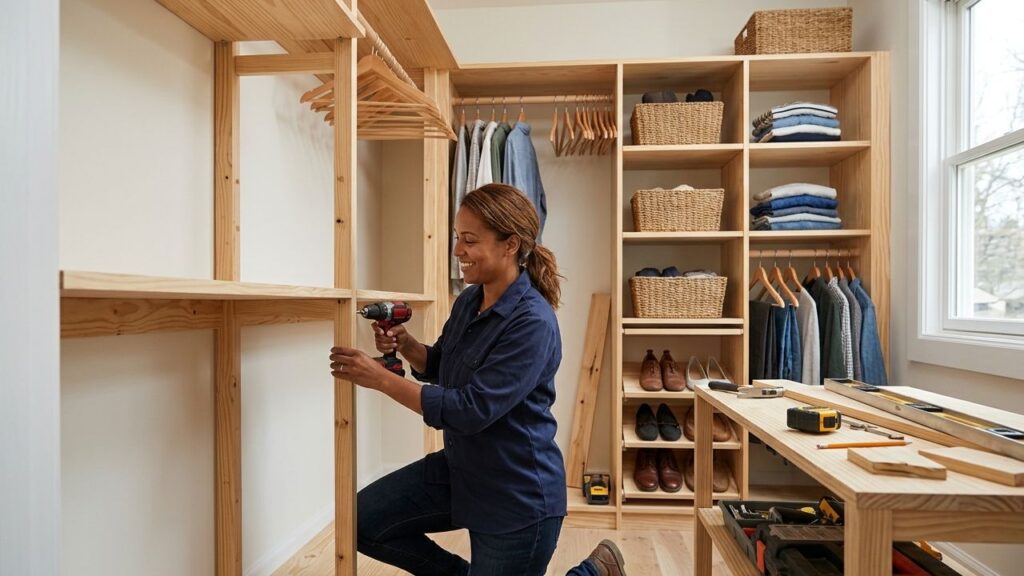
That awkward closet in your hallway. The laundry room with no storage. The bedroom closet where things just pile up because there’s nowhere to put them. Sound familiar? If you know how to build closet shelves, you can fix all of that often in a single weekend. You don’t need to be a contractor, and you don’t need a ton of tools. You just need a clear plan and the right steps. Let’s walk through the whole process, from measuring your space to driving the last screw. Why DIY Closet Shelves Are Worth the Effort? Buying a pre-made shelving unit sounds easier until you get it home and realize it’s 2 inches too wide or too shallow to hold anything useful. Built-in closet shelves solve that problem. You design around your actual stuff: your shoe sizes, your folded sweaters, your cleaning supplies. The shelves fit because you made them fit. What You’ll Need Before You Start Materials: Tools: If you don’t own a saw, most hardware stores like Home Depot will cut boards to size for a small fee just bring your measurements. How to Build Closet Shelves: Step by Step Step 1: Measure Your Closet This is the most important step. Measure the width, depth, and height of your closet. Write everything down twice. Also think about what you’re storing. Hanging clothes need at least 40 inches of vertical clearance. Folded items or laundry room shelves can be spaced 12–16 inches apart. Shoes need about 7 inches per shelf. Sketch a rough layout before buying anything. A simple pencil drawing is enough. Step 2: Choose Your Shelf Material For most closets, ¾-inch plywood or MDF works great. Plywood is stronger and handles heavier loads. MDF paints more smoothly but is heavier and doesn’t love moisture avoid it for laundry room shelves where humidity is a factor. For laundry room shelves specifically, melamine-coated boards or moisture-resistant plywood are smarter choices. They wipe clean easily and won’t warp from steam over time. Step 3: Find Your Wall Studs Use a stud finder to locate the studs in your closet walls. Mark them with a pencil. Shelves anchored into studs are far more secure than those using only drywall anchors. If your closet is narrow (under 30 inches wide), you can often use cleats on both side walls and skip the stud search entirely the side walls carry the load. Step 4: Install the Wall Cleats Cleats are the horizontal boards attached to the wall that your shelves actually rest on. Cut them to match the depth of your shelf (typically 12–16 inches). Hold each cleat against the wall at your desired shelf height. Use a level to make sure it’s straight. Then drill pilot holes and drive screws into the studs. Use two screws per stud for solid support. A good rule: always use at least two studs per cleat. If you only hit one, add a heavy-duty wall anchor on the other side. Step 5: Cut and Sand Your Shelves Cut your shelf boards to the width of your closet (or the section between side walls). Sand the edges smooth start with 120 grit, finish with 220. This makes a big difference when painting. Fill any voids or rough spots with wood filler, let it dry, then sand again. Step 6: Paint or Stain Your Shelves Paint before you install. It’s much easier to coat all four sides on a workbench than to paint in a cramped closet. Two coats of interior latex paint in a semi-gloss or satin finish works well for shelves. Semi-gloss wipes clean easily, which matters in a laundry room or pantry. Step 7: Install the Shelves Set each shelf onto its cleats. If the fit is snug against side walls, the shelf may stay in place on its own but a few screws driven down through the shelf into the cleat adds extra security. Use a level again to confirm nothing shifted during installation. Small adjustments now save frustration later. Step 8: Add Finishing Touches Fill any screw holes with wood filler, let dry, and touch up with paint. Add shelf liner if you like it protects the shelf surface and keeps items from sliding around. For custom closet shoe shelves, consider adding a slight downward tilt (about 5–10 degrees) to the shelves so shoes face outward and are easier to grab. Tips for Building Laundry Room Shelves Laundry rooms have unique challenges: moisture, detergent spills, and the need for varied shelf heights (tall detergent bottles vs. small dryer sheets). A few things that make a real difference: Built-In Closet Shelves vs. Freestanding Units Here’s a quick comparison to help you decide what’s right for your situation: Built-in closet shelves: Freestanding shelving units: For most reach-in and walk-in closets, built-ins are the smarter long-term choice. They look cleaner, use more of the space, and stay put. Common Mistakes to Avoid A few things that trip up first-timers: Conclusion Building closet shelves is one of the most rewarding weekend projects you can tackle. The work isn’t complicated it just takes a good plan, the right materials, and a little patience. Whether you’re building laundry room shelves, custom closet shoe shelves, or a full set of built-in closet shelves for a walk-in, the steps are the same. Measure carefully, anchor into studs, and paint before you install. Not a DIY person or just want it done right the first time? The team at Custom Closets designs and installs custom built-in closet shelves tailored to your exact space. Browse their work at custom-closets.us or reach out directly — they’d love to help. Have questions? Call or text at +1 (502) 592-5060 — they typically respond within 24 hours. Ready to get started? Contact the team here: FAQ Section
10 Closet Shelving Ideas to Maximize Storage
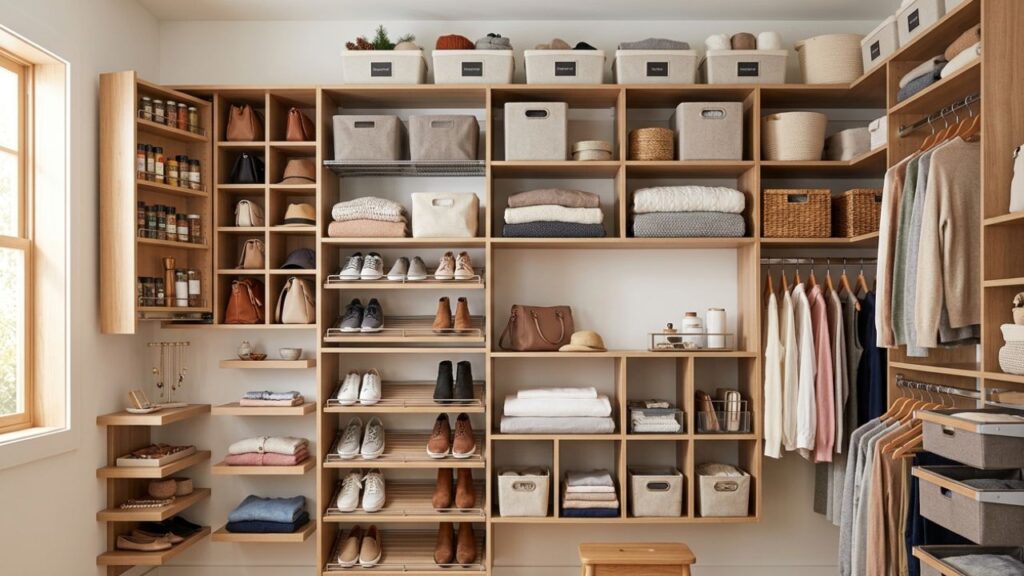
A cluttered closet can make even the most organized person feel overwhelmed. The good news? With the right shelving strategy, any closet no matter the size or shape can be transformed into a clean, efficient, and beautiful storage space. From built in closet shelves that look custom-made to boutique closet shelving ideas that give your wardrobe a luxury feel, there is a solution for every style and budget. In this guide, we break down 10 of the best closet shelving ideas that homeowners and interior designers swear by. Whether you are tackling a shared closet organization challenge, building a dedicated closet with shoe shelves, or upgrading a basic reach-in, these ideas will help you make the most of every inch. 1. Built In Closet Shelves for a Seamless, Custom Look When it comes to maximizing both storage capacity and visual appeal, built in closet shelves are in a league of their own. Unlike standalone furniture, built-ins are designed to fit your exact space every corner, every wall, every inch of vertical height. Benefits of Built-In Closet Shelves If you are ready to invest in a long-term solution, built in closet shelves installed by a professional company deliver unmatched results in both form and function. 2. Boutique Closet Shelving Ideas for a Luxury Wardrobe Experience Take design inspiration from high-end retail stores with boutique closet shelving ideas that turn your closet into a curated, elegant display. This style is all about open shelving, strategic lighting, and displaying your wardrobe as if it were merchandise in a fine boutique. Signature Boutique Elements Boutique closet shelving ideas work best when you keep the styling consistent use matching hangers, fold clothes neatly, and group items by color or category to maintain that polished retail look. 3. Closet with Shoe Shelves: Organize Your Footwear Collection Shoes are notoriously difficult to store well. A properly designed closet with shoe shelves makes your entire collection visible at a glance, protects your footwear from damage, and eliminates the morning scramble for the right pair. Shoe Shelving Configurations to Consider Dedicating a specific zone in your closet to shoes is one of the highest-impact organization changes you can make. It looks intentional, saves time, and dramatically reduces clutter. 4. Shared Closet Organization Strategies for Couples and Families Sharing a closet is a common challenge for couples, roommates, and families. Great shared closet organization is not just about having enough space it is about designing the space so both (or all) users can function independently within the same area. Key Principles for Shared Closets The goal of shared closet organization is to give each person a sense of ownership over their space while keeping the overall system harmonious and easy to maintain. 5. Adjustable Shelving Systems for Evolving Storage Needs Not everyone is ready to commit to a permanent closet configuration, and that is where adjustable shelving systems shine. Using wall-mounted tracks or channels, these systems allow you to reposition shelves, rods, and accessories as your storage needs change over time. Adjustable shelving is ideal for renters, families with children whose wardrobes grow rapidly, or anyone who does a major wardrobe refresh seasonally. Many homeowners use them as a stepping stone before upgrading to fully built in closet shelves. The best systems are modular enough to expand with additional components as needed. 6. Double Hanging Rods to Instantly Double Your Hanging Space One of the simplest and most cost-effective closet shelving ideas is adding a second hanging rod. By placing a secondary rod below the primary one, you create two levels of hanging space where there was previously only one. How to Plan Your Double Rod Setup This straightforward structural change is especially effective in shared closets where both people need significant hanging space. Combine it with a dedicated closet with shoe shelves section for maximum impact. 7. Vertical Shelving Towers to Maximize Height Most closets have far more vertical space than homeowners take advantage of. Tall, narrow vertical shelving towers placed in corners or alongside hanging sections are a powerful way to capture this overhead real estate. In a walk-in closet, vertical towers flanking a central hanging rod give the space a polished, furniture-grade look. Designate individual towers for specific categories: one for sweaters, one for denim, one for bags. When designed as part of a broader built in closet shelves system, towers create a unified, high-end aesthetic that makes the entire space feel intentional. 8. Open Shelving for Visible, Accessible Everyday Items Open shelving is a staple of contemporary closet design. It removes barriers to accessing your belongings and encourages tidiness because everything is visible. When styled correctly, open shelves make a closet feel more like a curated boutique display. Best Items for Open Shelves Consistency is the key to beautiful open shelving. Use matching storage bins, maintain uniform folding techniques, and group items by color family to keep the overall effect clean and intentional. 9. Corner Shelving Units to Convert Dead Space into Storage Corner spaces are the most underutilized real estate in any closet. Installing dedicated corner shelving units whether rotating carousel-style, fixed angular shelves, or curved wraparound configurations puts this previously wasted space to work. Corner shelves work well for folded items, shoes, decorative baskets, and bins. In a larger walk-in closet, a corner unit can even serve as a small vanity or display station, taking boutique closet shelving ideas to the next level and giving the space a true dressing room feel. 10. Modular Shelving Systems for a Fully Personalized Configuration Modular shelving offers the best of both worlds: the flexibility of a DIY approach and the polished look of a custom system. These systems are built from pre-designed components shelves, drawers, cubbies, and rods that slot together in countless configurations. Why Modular Shelving Works for Most Homeowners A modular system is a smart entry point for homeowners who want organized closets without committing to a permanent installation. Pairing it with dedicated shoe shelves and a shared closet organization zone gives you a
How to Design a Closet with Shoe Shelves That Actually Works
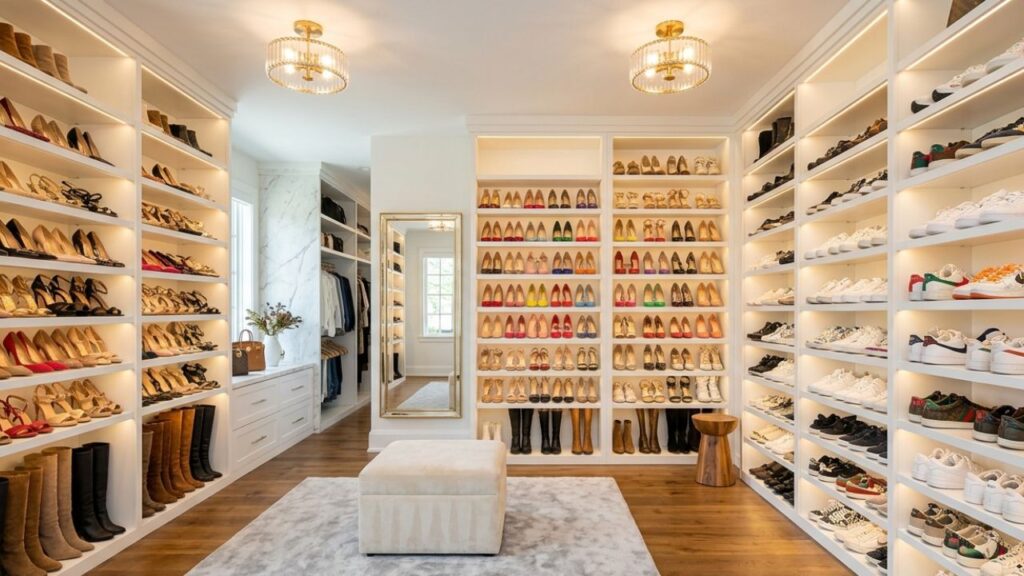
If you’ve ever spent ten minutes hunting for a matching pair of heels before work or watched a sneaker tower slowly collapse every time you open your closet door you already know the problem. A closet without a proper shoe storage plan isn’t really working for you. A well-designed closet with shoe shelves changes everything. Not just for your footwear, but for how your entire morning feels. When every pair has a dedicated spot, getting dressed goes from chaotic to almost enjoyable. And when those shelves are built into your closet as a permanent, tailored system, you’re not just organizing you’re investing in your home and your daily quality of life. This guide covers everything you need to know: how to plan your layout, what shelf configurations work best for different shoe types, how to incorporate display cabinets for collectibles or luxury pairs, and why going custom beats off-the-shelf systems every single time. Whether you’re redesigning a walk-in, upgrading a reach-in, or building from scratch, the information here will help you make smarter decisions from day one. Why a Dedicated Shoe Shelving System Is Worth Every Penny Let’s be honest most people underestimate how much space their shoes actually need. The average American household owns somewhere between 15 and 30 pairs per person. If you share a closet, that number doubles fast. Standard closets simply aren’t built with footwear in mind. You get a single shelf above a hanging rod, maybe a small floor area, and that’s it. The result? Shoes piled on top of each other, scuffed leather, mismatched pairs, and a closet that looks messy no matter how many times you tidy it up. Dedicated shoe shelving solves this structurally. Instead of working around an inconvenient space, you design the space to work around your collection. The Real Benefits of Proper Shoe Storage Understanding Your Shoe Collection Before You Design Before you start sketching layouts or picking finishes, take stock of what you actually own. This sounds obvious, but it’s the step most people skip and it’s why they end up with a system that doesn’t quite fit their life. Step 1: Count and Categorize Sort your shoes into categories: flats, heels (low, mid, and high), sneakers, boots (ankle and knee-high), sandals, dress shoes, and specialty footwear like hiking boots or athletic cleats. You might be surprised by how many you have in each category. Step 2: Measure Your Footwear Different shoe types need different shelf depths and heights: Knowing these measurements before you design means your shelves will actually fit your shoes rather than forcing your shoes to fit your shelves. Step 3: Think About Growth Most people’s shoe collections grow over time, not shrink. Build in 20–25% more capacity than you currently need, especially if you shop seasonally or have a passion for footwear. The Best Closet Layouts for Shoe Shelves Your available space will largely determine your layout options, but there are a few configurations that consistently deliver the best results. Floor-to-Ceiling Shoe Walls This is the gold standard for serious shoe lovers. A full wall of custom closet shoe shelves, running from the floor all the way to the ceiling, maximizes every square inch of vertical space. The upper sections (above eye level) work well for seasonal or rarely worn pairs, while prime real-estate shelves at eye level display your most-used footwear. For walk-in closets with a dedicated wall to spare, this approach can hold 40–80+ pairs depending on shelf configuration and shoe size. Angled Display Shelves Angled shelving where each shelf tilts slightly toward the viewer is particularly popular in high-end closets. It serves two purposes: shoes stay in place without sliding, and the toes face forward so you see the style of the shoe at a glance rather than just the sole. This configuration works beautifully with heels, flats, and dress shoes. Open Cubbies and Pigeonhole Shelving Cubbies give each pair its own dedicated compartment, which appeals to people who want a tidy, orderly look. They’re especially practical for families, where labeling each cubby by person or shoe type keeps things from getting mixed up. The downside is efficiency cubbies typically hold one pair per slot, while open shelves can be adjusted to fit more. The solution is to combine the two: cubbies for everyday pairs you grab quickly, open shelving for the rest. Pull-Out Shoe Drawers A clever option for smaller spaces or reach-in closets is the pull-out shoe drawer essentially a shallow drawer with slots angled to hold each pair. These are completely hidden when closed, keeping the closet looking clean, and they protect shoes from dust naturally. Built-In Benches with Shoe Storage Below One of the most functional and underutilized features in a well-designed closet is a built-in bench with shoe storage underneath. The bench gives you a place to sit while you put on or remove shoes, and the space below can accommodate cubbies, open shelving, or pull-out drawers. It’s a natural landing zone that does double duty beautifully. Custom Closet Shoe Shelves vs. Store-Bought Systems This is one of the most common questions homeowners ask when planning a closet renovation, and the answer is almost always the same: custom wins in the long run. Store-bought wire racks and modular systems are inexpensive upfront, but they have real limitations. They’re designed for average closet sizes and average collections, which means they rarely fit your space perfectly. Gaps, awkward clearances, and shelves that are slightly too deep or too shallow are common frustrations. They also tend to look temporary because they are. Custom closet shoe shelves, on the other hand, are built to your exact specifications. The shelves are sized to your collection, the finish matches your aesthetic, and the entire system integrates seamlessly with your hanging rods, drawers, and other closet components. There’s no wasted space, no wobble, and no compromising. Professionally installed built-in closet shelves also add structural value to your home. Real estate agents consistently note that custom closet systems especially in primary bedrooms are
How to Plan Built In Closet Shelves for Every Room at Home
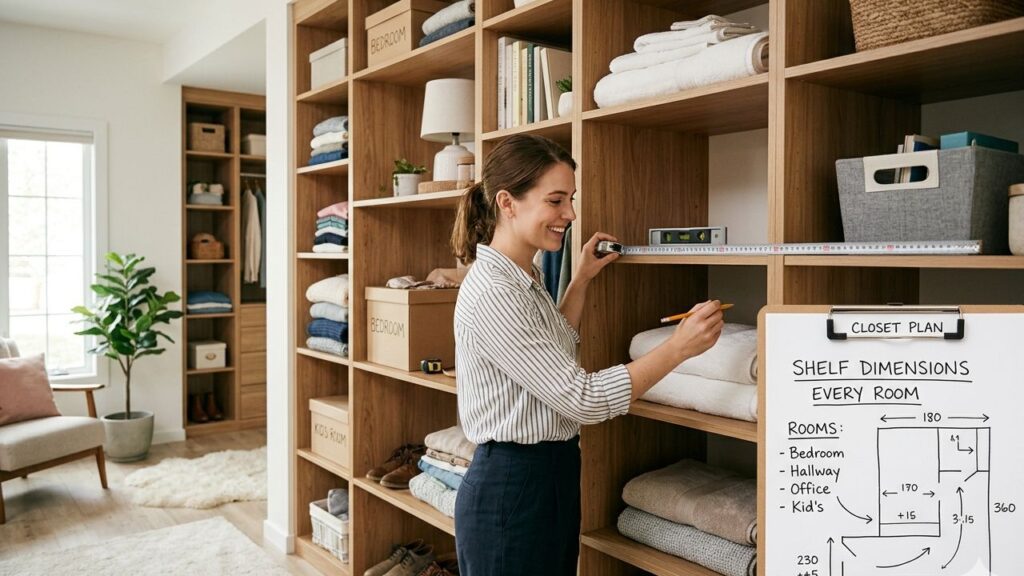
Raise your hand if you’ve lost a shoe, missed an important meeting because you couldn’t find your belt, or simply stood in front of your closet feeling overwhelmed. You’re not alone. For most homeowners, the closet is the single most chaotic space in the house not because they own too much, but because their storage system wasn’t designed with real life in mind. That’s exactly where built in closet shelves change the game. Unlike wire racks that wobble or freestanding furniture that eats up floor space, built in shelving is custom-engineered to fit your walls, your belongings, and your lifestyle. Whether you’re organizing a master walk-in, reimagining a cramped reach-in, or finally tackling the laundry room that’s been driving you crazy for years, built-ins deliver a level of function and polish that no off-the-shelf product can match. In this guide, you’ll get expert-backed advice on planning, designing, and maximizing built in closet shelves across every room in your home. From fresh custom closet ideas to specialized solutions for shoes and laundry, consider this your all-in-one resource for smarter storage in 2026. What Are Built In Closet Shelves? (And Why They’re Different) Built in closet shelves are permanent or semi-permanent shelving systems constructed directly within a closet space, wall recess, or dedicated storage area. Unlike modular systems you buy in a box, true built-ins are designed to your exact dimensions using every inch of available height, width, and depth. Here’s what makes them stand apart: When done well, built in shelving doesn’t just organize your space. It elevates it. Planning Your Built In Closet Shelves: Where to Start Measure Twice, Plan Once Before you fall in love with an inspiration photo on Pinterest, get precise measurements of your space. You’ll need: These dimensions are the foundation of a shelving plan that actually works. A professional designer will typically visit your home and measure everything accurately before drawing up a single concept which is exactly the approach taken at Custom-Closets, where a free in-home consultation is the starting point for every project. Define Your Storage Needs by Category One of the most effective custom closet ideas is to inventory your belongings before designing your shelves. Sort everything into categories: Once you know what you’re storing, you can allocate the right type and amount of shelf space for each category. This prevents the classic mistake of building a system that looks beautiful but doesn’t actually fit what you own. Choose the Right Shelf Depths Shelf depth varies depending on what you’re storing: Getting these dimensions right is the difference between shelves you’ll actually use and shelves that collect clutter. The Best Custom Closet Ideas for Built In Shelving 1. The Hybrid System: Mix Hanging and Shelving Zones The most versatile walk-in closets combine multiple storage types in a single footprint. Think double-hang rods for shirts and jackets on one wall, open shelving for folded items on another, and a floor-to-ceiling shelving tower for shoes and accessories at the end. This hybrid approach is one of the most popular custom closet ideas because it accommodates virtually every wardrobe type and grows with your needs over time. 2. The Floor-to-Ceiling Build-Out If your goal is maximum storage capacity, building shelves all the way to the ceiling is a game-changer. Upper shelves (above 72 inches) are ideal for seasonal storage, luggage, and rarely accessed items. Lower zones handle daily-use items at eye and hand level. Adding a library-style rolling ladder transforms this from utilitarian to genuinely stunning. 3. Built In Shelves with Integrated Drawers Incorporating pull-out drawers into your built in closet shelves gives you the best of both worlds the visibility of open shelving and the concealment of drawer storage. Use drawers for undergarments, socks, accessories, and anything that benefits from being grouped and hidden. A well-designed drawer section also reduces visual clutter, which makes even a small closet feel calmer and more spacious. 4. The Island or Center Console For larger walk-in closets, a freestanding or built-in center island adds significant storage while creating a boutique dressing room feel. Islands can include drawers, open shelving below, and a flat surface on top for laying out outfits or displaying jewelry. This is one of those custom closet ideas that truly transforms the experience of getting dressed every day. 5. Reach-In Closet Maximizers Reach-in closets the narrow, door-front style found in most bedrooms and hallways are often undersized, but they’re rarely maximized. A well-planned built-in system for a reach-in might include: The result is a small space that works hard enough to rival a much larger closet. Custom Closet Shoe Shelves: A Dedicated Section for Footwear If shoes are your passion or even just a practical necessity dedicated custom closet shoe shelves deserve their own planning section. Generic shelving rarely does justice to a shoe collection. Angled Shoe Shelves Angled shelving, typically set at 15–25 degrees, displays shoes face-forward, making it easy to see every pair at a glance. This display-style design works especially well in walk-in closets where the shoe section acts as a showpiece. Flat Shoe Shelves Flat shelves are more versatile they accommodate boots, sneakers, and boxes alongside heeled shoes. Standard spacing of 6–8 inches between shelves works well for most footwear, while 10–12 inches between shelves handles taller boots. Pull-Out Shoe Drawers For a sleek, concealed look, pull-out shoe drawers slide forward to reveal pairs stored at a slight downward angle. These are ideal for high-end shoe collections where dust protection and display are equally important. Floor-Level Shoe Storage The floor of your closet is prime real estate for shoes. Built-in low shelving or angled cubbies at floor level maximizes this often-wasted zone without disrupting the clean sightlines of upper shelving. The Rotating Shoe Tower For serious collectors or tight spaces, a 360° rotating shoe tower can store dozens of pairs in a small footprint. This feature-forward option has become one of the most requested luxury additions in high-end walk-in closet builds. Pro tip: When planning custom closet shoe shelves, always