
Closet Design and Installation Guide for Modern Homes
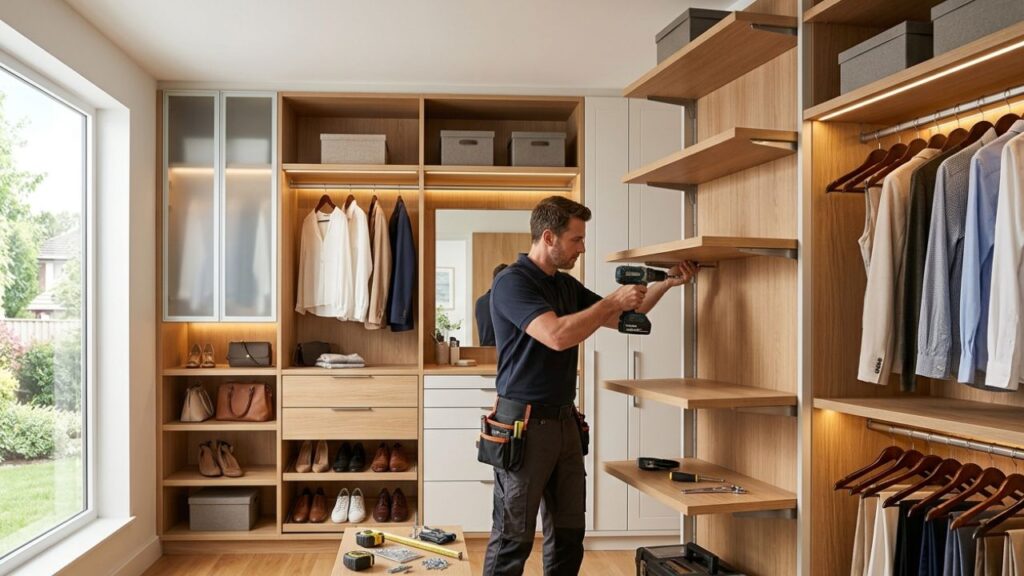
You open your closet every single morning. And every morning, something falls on you. Sound familiar? That’s not a storage problem it’s a design problem. And the good news is, closet design and installation has never been more accessible, more affordable, or more transformative for your home. Whether you’re working with a tiny reach-in closet, a roomy walk-in, or a spare bedroom you’re ready to convert, this guide will walk you through everything you need to know from planning your layout to picking a style that lasts. Why Closet Design Matters More Than You Think Most people treat their closet like an afterthought. But the truth is, a well-designed closet changes your entire daily routine. Think about it: when everything has a place, you stop spending 10 minutes every morning hunting for matching socks. You stop buying duplicates of things you already own. You stop dreading laundry day. A custom closet isn’t a luxury it’s a time-saver disguised as a home improvement project. And beyond your daily life, closets have a measurable impact on your home’s value. Real estate agents consistently point to organized, attractive storage as one of the top features buyers notice during showings. Common Closet Design Types (and How to Choose Yours) Before picking colors or hardware, you need to know which type of closet you’re working with. Each one has its own layout logic. Reach-In Closets This is the most common closet design in American homes a single rod, maybe a shelf above it, and a pair of bifold doors. The problem? Most reach-ins are built to a one-size-fits-all standard that fits nobody. With smart shelving, double hang sections, and door-mounted organizers, a reach-in closet can hold twice what it does now. The key is using every inch including the floor and the back of the door. Walk-In Closets Walk-ins feel like the dream, but they’re easy to waste. Without a clear layout, a large walk-in becomes a dumping ground with nice lighting. The best walk-in designs divide the space into zones: hanging clothes on one side, folded items and drawers on the other, and a center island if square footage allows. Symmetry helps. So does good lighting don’t underestimate it. Wardrobe and Armoire-Style Systems No dedicated closet space? No problem. Freestanding wardrobe systems can be designed to look built-in while staying completely flexible. They’re a great fit for older homes, rentals, or rooms where cutting into a wall isn’t an option. Converted Closets Spare bedroom you never use? Hall closet that’s become a junk zone? These spaces can be converted into highly functional storage rooms for a pantry, a home office, a mudroom, or a proper dressing area. The possibilities are bigger than most people realize. Modern Closet Design Ideas That Actually Work If you search “closet inspiration” online, you’ll find a lot of gorgeous but impractical designs. Here’s what works in real homes. Open Shelving vs. Closed Cabinetry Open shelving looks great in photos, but it collects dust and requires you to keep things visually neat at all times. Closed cabinetry hides clutter but can feel heavy and dark. The sweet spot? A combination. Use closed drawers for anything small or messy (underwear, accessories, batteries), and open shelving for things you grab daily shoes, folded sweaters, bags. Lighting Makes or Breaks a Closet Most closets have one bare bulb in the middle of the ceiling. It casts shadows into every corner. LED strip lighting along shelves, or recessed lights above the rod, changes everything. You can actually see your clothes in the morning. Motion-sensor lights are especially useful you never have to fumble for a switch. Color and Finish Choices White is classic and works in almost every home. But don’t stop there. Warm wood tones add richness to a walk-in. Dark navy or forest green cabinets can make a closet feel like a boutique dressing room. Match your finish to the room it’s connected to. A master bedroom with warm oak tones? Bring that warmth into the closet. A clean, modern bathroom? Crisp white with matte black hardware makes sense. Built-In Drawers vs. Hanging Baskets Built-in drawers are cleaner and protect clothing better. Hanging baskets are cheaper and easier to reconfigure. For a permanent installation, drawers win. For a rental or a budget-conscious build, baskets are a practical compromise. Closet Designs for Home Staging: What Buyers Actually Notice If you’re preparing to sell your home, closet designs for home staging is one of the highest-return upgrades you can make. Here’s what buyers are looking for when they open a closet door: The goal isn’t perfection it’s showing that the home has been thoughtfully cared for. How to Plan Your Closet Design: A Step-by-Step Approach Before you call a designer or buy a single shelf, spend 20 minutes doing this. DIY vs. Professional Closet Installation: The Honest Comparison There’s a version of this conversation where we say “you can totally do it yourself!” and for simple systems, that’s true. But for most homeowners, professional closet design and installation saves time, avoids mistakes, and produces a result that adds real value to the home. Here’s the honest breakdown: DIY works well when: Professional installation is worth it when: A professional doesn’t just install the system they also help you design it. That design consultation alone can save you from buying the wrong configuration or missing an opportunity to use your space better. Conclusion A well-planned closet design and installation can completely transform your home and daily routine. It helps you stay organized, saves time, and creates a space that feels both functional and enjoyable to use. By understanding modern design ideas, avoiding common mistakes, and following a structured process, you can build a closet that truly works for you. Whether your goal is better organization or increasing your home’s value, the right design makes all the difference FAQs
How to Design a Walk-In Closet With Island That Actually Works
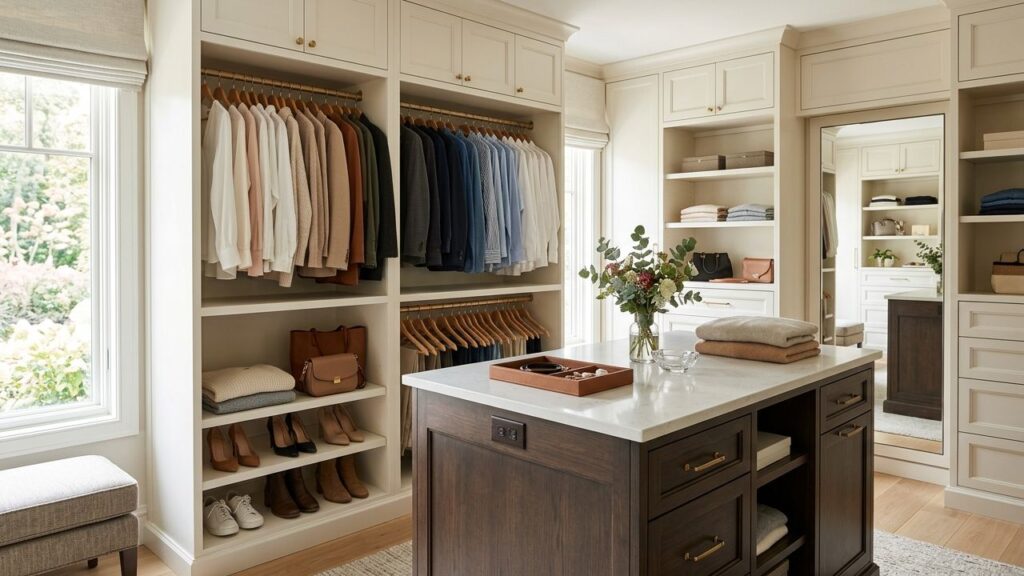
Picture this: you walk into your closet in the morning and everything has a place. Your shoes are displayed like a boutique. Your bags sit on an open shelf. And right in the center of the room, there’s a gorgeous island where you can lay out your outfit, store accessories, and get ready without the usual chaos. That’s exactly what a walk-in closet with island can do for you. Whether you’re building from scratch or upgrading an existing space, adding a center island is one of the most functional and satisfying changes you can make to your closet. Let’s break down everything you need to know. Why Add an Walk-In Closet With Island? A closet island isn’t just a luxury it’s a seriously practical piece of furniture. Think of it like a kitchen island, but for your wardrobe. Here’s what it gives you: If your closet is 7 feet wide or more, you likely have room for an island. And once you have one, you’ll wonder how you managed without it. Custom Walk-In Closet Ideas That Work Around an Island The island is just the beginning. The real magic happens when you design the whole closet to complement it. Here are a few Custom Walk-In Closet Ideas that pair perfectly with a center island: The Boutique Layout: Line the walls with floor-to-ceiling shelving and hanging rods. Keep the island low (around 36 inches) with open shelving below. This creates a store-like feel and gives you full visibility into every item you own. The His and Hers Split: Place the island down the center and dedicate each wall to a different person. Each side gets its own hanging space, drawers, and shelves. The island becomes shared neutral territory perfect for folding and sorting. The Shoe-Lover’s Dream: Build slanted shoe shelves into the lower sections of the wall cabinets. Use the island top for display items, bags, or a small mirror. This layout turns your closet into a personal showroom. The Minimalist Approach: Not everyone needs massive storage. A small island with two or three deep drawers can hold folded items, jewelry, and accessories. Keep the walls simple with a mix of hanging space and a few open shelves. Walk-In Closet Shoe Storage Ideas That Maximize Every Inch Shoes are the number-one storage challenge in most closets. Here’s a quick look at smart walk-in closet shoe storage ideas to pair with your island design: A good rule of thumb: plan for 10–20% more shoe space than you think you need. Collections grow. Custom Walk-In Closet Solutions That Fit Your Life No two closets are the same, and that’s actually a good thing. The best Custom Walk-In Closet Solutions start with a conversation about how you actually get dressed. Do you grab items in a rush? Do you prefer hanging everything or folding most things? Here are a few things worth planning for: Adjustable shelving: your needs will change over time. Shelves that move make it easy to adapt without a full renovation. Soft-close drawers: small detail, huge difference in how a closet feels day-to-day. Integrated lighting: both overhead lighting and LED strips inside cabinets or under shelves. You should be able to see what you own. Mirror placement: a full-length mirror on the back of the door or on one wall turns your closet into a proper dressing room. Island height: standard counter height (36 inches) works for most people. But if you’re tall, going up to 38–40 inches makes a noticeable comfort difference. What Size Closet Do You Need for an Island? This is the most common question and the honest answer is: it depends on the island size. Here’s a simple breakdown: Closet Width Island Size Clearance 7–8 feet 18–24 inches deep Tight but workable 9–10 feet 24–30 inches deep Comfortable 11+ feet 30–36 inches deep Generous, very functional You need at least 36 inches of walkway on each side of the island. This lets you open drawers and move freely without bumping into anything. If your closet is smaller than 7 feet wide, a peninsula (island attached to one wall) or a large dresser can give you similar functionality. 5 Things to Decide Before You Design Your Closet Island Planning ahead saves time and money. Before you finalize anything, settle these five things: A Quick Note on Materials The island should match your wall cabinets but it doesn’t have to be identical. A white or light wood cabinet system with a marble-look quartz top on the island is a popular combo right now. It adds a little visual pop without overwhelming the space. If you want a bolder look, a navy or deep gray island with gold hardware against white perimeter cabinets is striking and surprisingly timeless. Conclusion A walk-in closet with island isn’t just a nice-to-have. For anyone who wants a more organized, more enjoyable daily routine, it’s one of the smartest investments you can make in your home. The key is designing it around your actual habits not just what looks good in a photo. The right island depth, drawer layout, and material choices can make or break how well the space works for you long-term. Ready to see what’s possible in your space? Browse our custom closet gallery and get inspired at custom-closets.us or reach out directly to talk through your project. Get Your Custom Closet Started Today If you’re ready to design the closet you’ve always wanted, our team is here to help. Whether you’re working with a compact space or planning a full luxury suite, we’ll build something that fits your life perfectly. Contact us here to get started or give us a call at +1 (502) 592-5060. We reply within 24 hours and love talking all things closets. FAQs
4 Walk-In Closet Organization Strategies That Actually Work
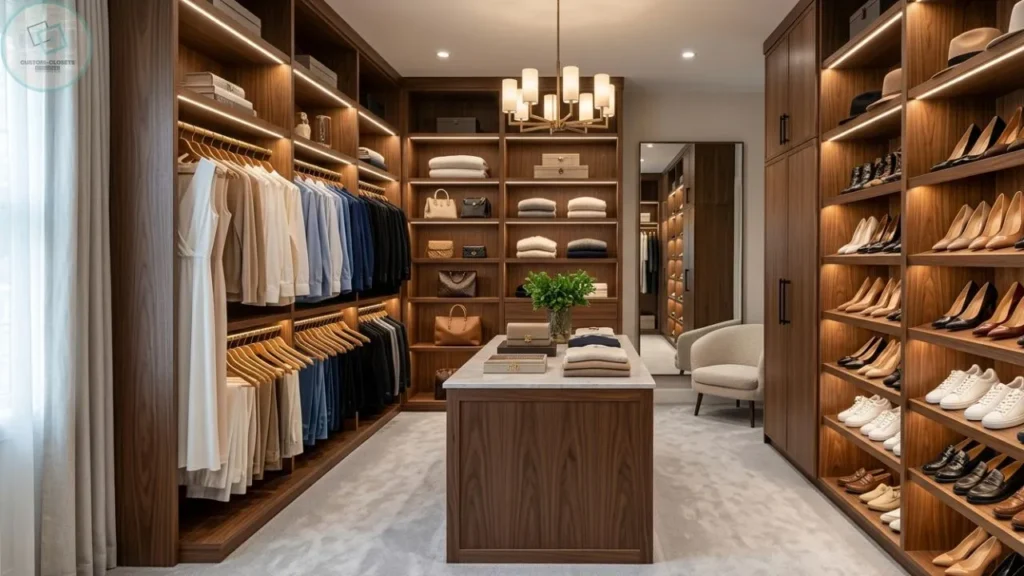
Walk-in closets are often seen as the ultimate luxury spacious, stylish, and designed to simplify your daily routine. But without proper organization, even the largest closet can quickly become cluttered and inefficient. If you’re struggling to maintain order or maximize your space, the right strategies can completely transform how your closet functions. In this guide, we’ll explore four proven walk-in closet organization strategies that actually work, along with practical tips, modern design insights, and smart storage ideas. Whether you’re redesigning your space or simply trying to improve your current setup, these methods will help you create a closet that is both functional and visually appealing. We’ll also integrate ideas like Shared Closet Organization, reach in closet organization ideas, and Custom Walk-In Closet Solutions to give you a complete, future-proof system. Why Walk-In Closet Organization Matters Before diving into the strategies, it’s important to understand why organization is crucial. A well-organized closet: Modern homeowners are now investing in custom storage systems that align with their lifestyle. A professional custom closet company can help design tailored solutions that maximize every inch of space while reflecting your personal style. Strategy 1: Zone Your Closet Like a Pro What is Closet Zoning? Closet zoning means dividing your walk-in closet into specific areas based on categories such as clothing type, frequency of use, or user (in shared spaces). Instead of randomly placing items, you create intentional sections: Why It Works Zoning eliminates decision fatigue and keeps everything easy to find. It also ensures that your most-used items are always within reach. How to Implement Closet Zoning 1. Divide by Function Group similar items together: 2. Prioritize Accessibility Place frequently used items at eye level and less-used items higher or lower. 3. Use Dedicated Storage Areas Install: Pro Tip: Apply This to Smaller Spaces Too Even if you don’t have a walk-in closet, these same principles apply to reach in closet organization ideas. Zoning works for any size it’s all about structure. Strategy 2: Maximize Vertical Space (Most People Ignore This) The Hidden Potential of Vertical Storage One of the biggest mistakes homeowners make is ignoring vertical space. Most closets waste valuable height that could be used for storage. Why It Works Using vertical space: Smart Ways to Use Vertical Space 1. Install Floor-to-Ceiling Shelving This is a cornerstone of Custom Walk-In Closet Solutions. It allows you to store: 2. Add Stackable Storage Use bins or baskets for: 3. Use Adjustable Shelving Systems Flexibility is key. Adjustable shelves allow you to modify your layout as your needs change. 4. Incorporate Hanging Layers Double or triple hanging rods can double your storage instantly. Strategy 3: Smart Storage for Accessories and Small Items Why Accessories Create Clutter Accessories are small but numerous. Without proper storage, they quickly become messy and hard to manage. Why This Strategy Works Dedicated storage ensures: Must-Have Accessory Storage Solutions 1. Drawer Dividers Perfect for: 2. Pull-Out Trays These provide a luxury feel while keeping items organized and visible. 3. Hooks and Peg Systems Ideal for: 4. Clear Storage Boxes Transparency helps you quickly find what you need without digging through piles. Strategy 4: Design for Shared Closet Organization The Challenge of Shared Closets Sharing a closet with a partner can lead to chaos if not properly organized. Different habits, clothing types, and preferences often clash. Why This Strategy Works Creating structure in shared spaces: How to Organize a Shared Closet Effectively 1. Divide the Closet Equally Assign specific zones for each person. 2. Customize Storage Based on Needs For example: 3. Use Labels and Visual Cues This helps maintain organization over time. 4. Create a Shared Section Reserve space for: Bonus Tip Professional designers often recommend tailored systems for Shared Closet Organization to ensure both users get maximum efficiency without compromising style. The Role of Custom Walk-In Closet Solutions While DIY methods can help, custom-built systems take your closet to the next level. What Makes Custom Solutions Better? A professional closet company can: A brand like Custom Closets specializes in creating personalized storage systems that blend functionality with elegance. Instead of a one-size-fits-all approach, they design closets that reflect how you actually live. Additional Tips to Keep Your Closet Organized Long-Term 1. Declutter Regularly If you haven’t worn something in a year, consider donating it. 2. Follow the “One In, One Out” Rule For every new item you add, remove one. 3. Maintain Seasonal Rotation Keep current-season clothing accessible and store the rest. 4. Invest in Quality Hangers Uniform hangers improve both aesthetics and functionality. 5. Keep It Visually Clean A tidy closet is easier to maintain than a cluttered one. Common Mistakes to Avoid Even with the best strategies, these mistakes can ruin your organization: Avoiding these pitfalls ensures your closet stays organized for the long term. Final Thoughts A well-organized walk-in closet is more than just a storage space it’s a daily experience that sets the tone for your routine. By implementing these four strategies: You can transform your closet into a highly functional and stylish space. Whether you’re upgrading your current setup or planning a full redesign, combining these techniques with Custom Walk-In Closet Solutions will give you the best results. Remember, organization isn’t about perfection it’s about creating a system that works for your lifestyle and is easy to maintain over time. FAQs
Top Closet Remodel Ideas for a More Organized Home
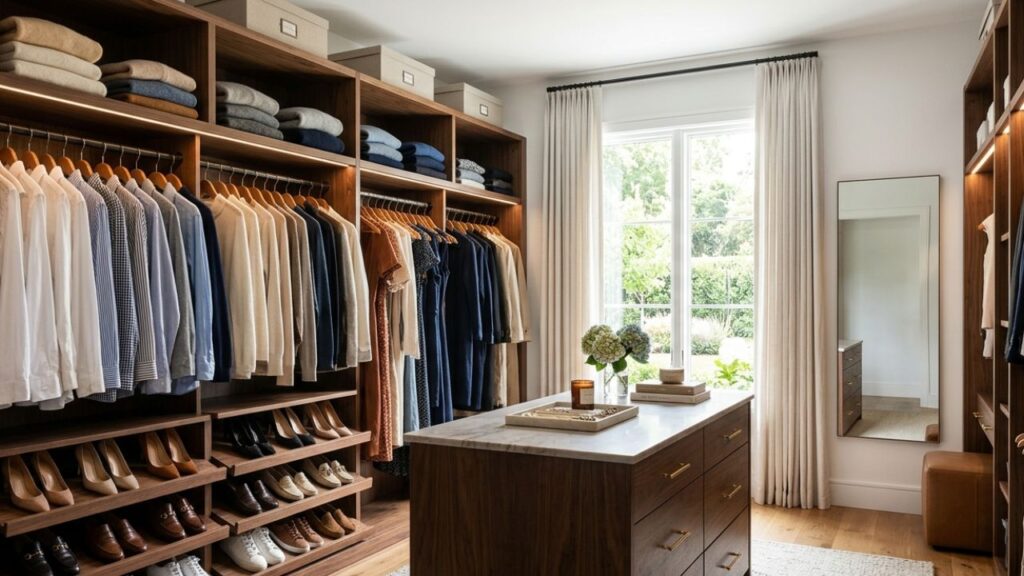
Whether you’re updating a cramped reach-in closet or designing the walk-in of your dreams, these ideas will help you get the most out of every inch. Think about how you start your morning. If you’re like most people, it involves at least a few minutes standing in front of a closet that wasn’t really built for the life you actually live clothes in the wrong places, no room for shoes, shelves that feel more like a chore than a convenience. The good news? The right closet remodel ideas can completely change that experience, turning a frustrating daily routine into something that genuinely feels good. This guide covers the most effective, design-forward ways to reimagine your storage in 2026 from small reach-in upgrades to full walk-in transformations. You’ll find custom closet solutions for every budget, practical tips rooted in real design experience, and answers to the questions homeowners ask most often before they start a remodel. Why a Closet Remodel Is Worth Every Dollar A closet remodel is rarely just about aesthetics. For most homeowners, it’s about solving a real, daily problem the kind that quietly drains your energy every time you open the door. When your storage doesn’t match your needs, everything suffers: your mornings, your sense of order, even your stress levels at the end of a long day. Beyond the personal benefits, closet organization ideas that result in a well-executed remodel also add measurable value to your home. Walk-in closets with thoughtful custom closet solutions consistently rank among the top features buyers look for especially in primary bedrooms. A remodel isn’t a luxury purchase; it’s a smart home improvement that pays dividends every single day. Expert Insight: According to design professionals who specialize in home storage, the single biggest mistake homeowners make is waiting until they “have more space” to organize. The truth is, a well-designed custom system can make a smaller closet work harder than a large, disorganized one ever could. Signs It’s Time for a Closet Remodel Top Closet Remodel Ideas for Every Space and Budget Whether you’re working with a compact 4-foot reach-in or a spacious 12×12 walk-in, the right approach starts with understanding your space and your habits. These are the most impactful custom closet ideas homeowners are choosing in 2026 and what makes each one worth considering. 1. Walk-In Closet Transformation Walk-in closets represent the single greatest opportunity for a dramatic upgrade. The key to a successful walk-in remodel is treating the space like a room not just a storage area. That means thinking about zones (hanging clothes, folded items, shoes, accessories), lighting (LED strips, overhead pendants, or backlit mirrors), and workflow (where do you dress? where do your most-used items need to live?). Modern walk-in closet solutions from experienced designers often include a central island with drawers for folded items, full-height hanging sections on multiple walls, built-in shoe displays, and glass-front cabinetry for accessories. This level of customization is simply impossible with off-the-shelf systems and it shows immediately when you step inside. 2. Reach-In Closet Upgrade Don’t write off a small closet. A reach-in closet remodel is one of the highest-return projects you can do per square foot. The strategy here is vertical maximization double-hanging rods for shorter items (jackets, shirts, folded pants), pull-out drawers for accessories, and over-the-door organizers for shoes or small items. With a customizable closet system designed specifically for your reach-in dimensions, it’s entirely realistic to double or triple your usable storage without touching the walls. The difference between a builder-grade shelf and a properly fitted custom system is genuinely night and day. 3. Wardrobe-Style Bedroom Storage For bedrooms without a dedicated closet or for rooms where the closet simply isn’t large enough a wardrobe-style built-in along one wall is an elegant, functional solution. These systems blend the aesthetics of fine furniture with the storage capacity of a full closet. Think full-height cabinets with integrated drawers, mirrored panels that open the space visually, and soft-close hardware that feels premium every single time you use it. 4. Pantry and Mudroom Organization Custom closet principles extend beautifully beyond the bedroom. A pantry remodel using the same design approach adjustable shelving, pull-out drawers, labeled zones can transform a chaotic pantry into one of the most functional rooms in your home. Similarly, a mudroom locker system with built-in bench storage, hooks at varying heights, and cubbies for each family member solves one of the most persistent household problems: the drop zone at the back door. Which Custom Closet Solution Is Right for You? Full Custom Design Built from scratch to your exact dimensions and lifestyle. Best for walk-ins and premium upgrades. Semi-Custom Systems Pre-engineered modules configured for your space. Excellent value for reach-ins and medium budgets. Wardrobe Built-Ins Furniture-grade built-ins for rooms without an existing closet. Adds both storage and design appeal. Luxury Accessories LED lighting, pull-out valet rods, velvet-lined jewelry drawers, and mirror units for a designer finish. Closet Organization Ideas That Actually Work Great closet organization ideas aren’t just about buying more bins or adding another shelf they’re about designing a system around the way you actually live. The most effective approaches borrow directly from professional organizers and interior designers, and they start with a simple question: what do you use every single day, and is that within easy reach? The Zone-Based Organization Method Professional closet designers consistently use a zone-based approach that divides the closet into distinct sections based on frequency of use. Here’s how to apply it: Maximizing a Small Closet: 7 Proven Strategies “The best closet system isn’t the biggest it’s the one designed specifically around how you actually live.” Customizable Closet Systems vs. Full Custom: What’s the Difference? One of the most common questions homeowners have before starting a closet remodel is whether to go with a customizable closet system the kind you assemble yourself from modular parts or invest in a fully custom solution designed and built by professionals. Both have their place. Here’s an honest comparison: Feature Customizable (Modular) System Full Custom Solution
Easy Closets Design Tool Build Your Dream Closet Today
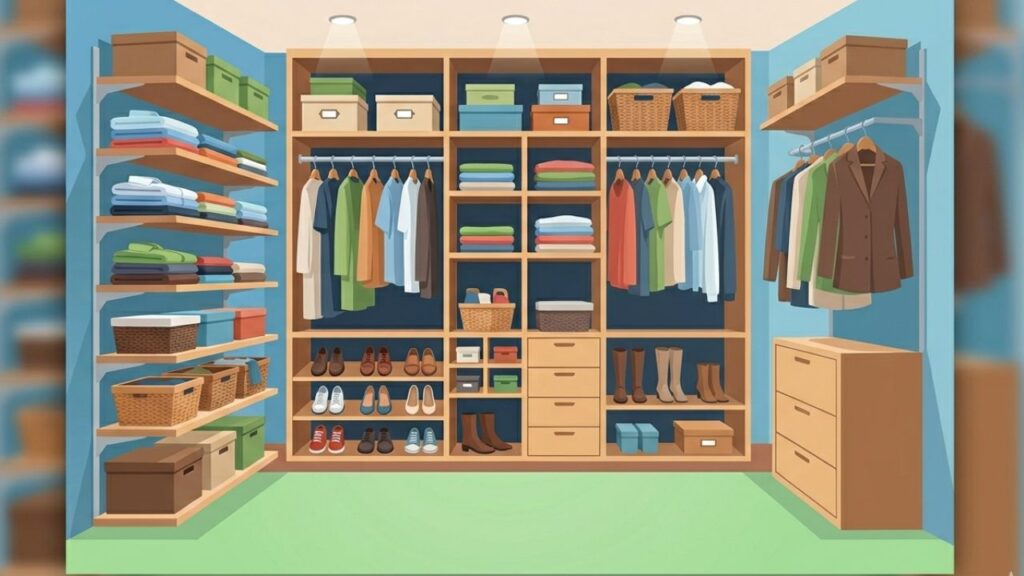
Have you ever stared into an overflowing closet and thought, “There has to be a better way”? You’re not alone. In fact, closet organization is one of the top home improvement priorities for American homeowners in 2026 and the good news is that getting started has never been easier, thanks to the rise of the easy closets design tool. Whether you’re dealing with a cramped reach-in closet, a walk-in that’s lost its way, or you’re designing a brand-new storage space from scratch, today’s digital design tools take the guesswork out of the entire process. You don’t need to be an interior designer or a contractor. You just need a vision and the right tool to bring it to life. In this guide, we’ll walk you through everything you need to know: how these tools work, what makes a great custom closet design, how to maximize small spaces, and the closet organization ideas that professional designers swear by. Let’s dive in. What Is an Easy Closets Design Tool (And Why Does It Matter)? An easy closets design tool is an online or app-based platform that lets you plan your custom closet layout before a single shelf is installed. You input your room dimensions, choose your storage components shelving, hanging rods, drawers, shoe racks and the tool generates a visual floor plan or 3D render of your finished closet. Think of it as the bridge between your current chaos and your dream setup. Here’s why this matters more than ever in 2026: Companies like Custom Closets use design planning as part of their full-service approach, ensuring that every inch of your space is accounted for before a single panel is cut. How to Use a Closet Design Tool Effectively Using an easy closets design tool isn’t complicated, but getting the most out of it takes a bit of preparation. Here’s a step-by-step approach that professionals recommend: Step 1: Measure Your Space Accurately Before you open any design software, grab a tape measure. You’ll need: Even a quarter-inch error can throw off your design significantly, so measure twice and note everything down. Step 2: Audit What You Own This step is often skipped and it shouldn’t be. Go through everything you plan to store in your closet and categorize it: Knowing the volume and type of items you own directly informs how much hanging space, shelf space, and drawer space you’ll need. Step 3: Set Your Design Priorities Are you optimizing for maximum clothing storage? Display shelving for accessories? A combination of both? Knowing your priorities helps you configure the layout efficiently and avoid designing something visually beautiful but functionally impractical. Step 4: Experiment Freely The best thing about digital design tools is that experimentation is free. Move components around. Try a double-hang section on one wall and floor-to-ceiling shelving on another. Add a center island. Remove it. Test different finishes. The tool is designed for iteration. Multi Functional Closets: The Modern Standard Gone are the days when a closet was just a place to hang clothes. Today’s homeowners are embracing multi functional closets spaces that serve multiple purposes within a single, cohesive design. What does a multi-functional closet actually look like? Here are some popular configurations: Closet + Dressing Room Hybrid By incorporating a small vanity, a full-length mirror, and proper lighting, your walk-in closet becomes a private dressing room. This is especially valuable in master bedrooms where bathroom space is limited. Closet + Home Office Nook With remote work now a permanent fixture in most households, many homeowners are carving out a small workspace within a larger closet or utility room. A fold-out desk, built-in shelving for files and equipment, and cable management solutions can turn an awkward closet into a productive home office without giving up a full room. Closet + Laundry Room In smaller homes and apartments, combining a closet with laundry facilities (a stacked washer/dryer unit, folding counter, and storage for detergents) is a genius space-saving move. Custom-built cabinetry ensures everything looks intentional rather than improvised. Closet + Display Space For collectors, shoe enthusiasts, or handbag lovers, dedicated display zones within a closet system add a boutique-like quality to the space. Glass-front cabinet inserts, LED strip lighting, and tiered shoe displays are all achievable through thoughtful design. The team at Custom Closets specializes in creating exactly these kinds of versatile, multi-purpose storage environments custom-built to match your lifestyle, not just your wall dimensions. Custom Closets for Small Spaces: Making Every Inch Count Not everyone has a sprawling master suite with a generous walk-in closet. For most people, custom closets for small spaces is where the real design challenge and real creativity lives. Here’s the thing: small doesn’t mean limited. It just means intentional. The Vertical Advantage When floor space is scarce, go up. Floor-to-ceiling shelving units dramatically increase your storage capacity without expanding your footprint. Pair tall shelving with a small step stool and suddenly that top shelf becomes prime real estate for seasonal items. Double-Hang Configurations For a typical reach-in closet, a double-hang rod setup can nearly double your hanging capacity. The top rod holds long items when needed; the bottom rod, shorter pieces. When paired with a small drawer unit in the center, this configuration is one of the most efficient small-closet designs available. Pull-Out and Slide-Out Features In narrow closets, pull-out pant racks, slide-out shoe shelves, and pull-down hanging rods are game-changers. These components allow you to access everything in your closet without having to dig through stacked items or reach into dark corners. Built-In Drawers vs. Freestanding Furniture One of the most common mistakes in small closet design is trying to fit freestanding furniture (dressers, shelving units) into a space that would benefit far more from built-in cabinetry. Custom built-ins are measured to fit your exact dimensions, eliminating wasted space at the sides, top, or floor level. Light-Colored Finishes and Mirrors Visual spaciousness matters. In small closets, light-colored finishes (white, soft grey, warm cream) and strategically placed mirrors can make the space feel
Customizable Closet Systems: Smart Storage Ideas for 2026
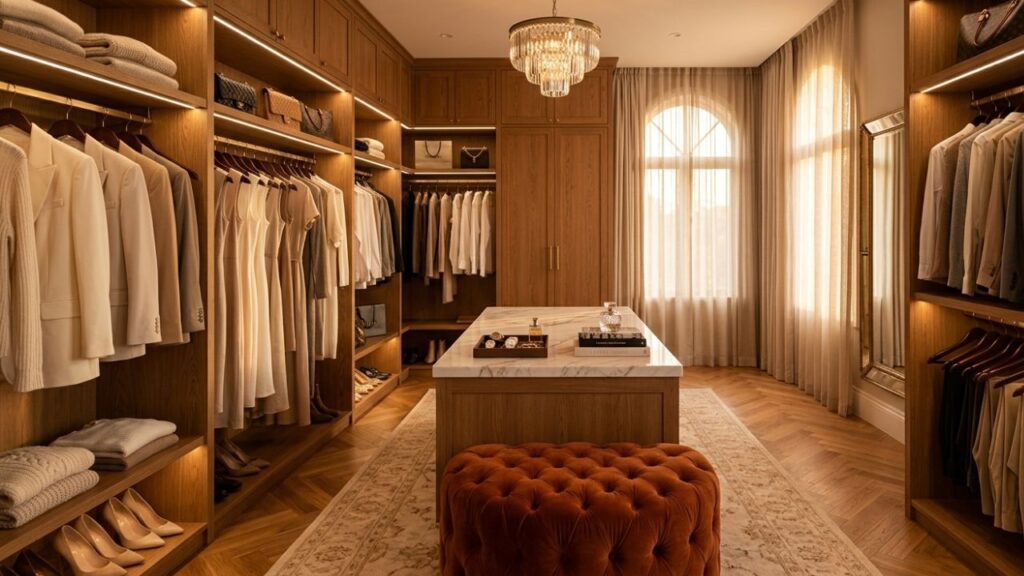
You open your closet every single morning. That’s roughly 365 times a year you’re either greeted by calm, organized space or a tangled avalanche of clothes, mystery boxes, and shoes you forgot you owned. If it’s the latter, there’s a good chance your storage system is working against you, not for you. That’s exactly where customizable closet systems come in. Unlike the wire-shelf kits collecting dust in hardware store aisles, a truly custom closet is designed around your actual wardrobe, your daily habits, and the physical dimensions of your space. In 2026, the options have never been better or smarter. In this guide, you’ll find everything from practical design principles and eco friendly closet ideas to cutting-edge smart closet solutions and strategies for seamless shared closet organization. Whether you’re building from scratch or finally upgrading that embarrassing reach-in, this is your starting point. What Are Customizable Closet Systems? At their core, customizable closet systems are storage solutions built specifically for your space not some hypothetical “average” closet in a catalog. They go far beyond picking a color for a shelf unit. A well-designed system considers your ceiling height, wall configuration, the types of clothing you wear most, your shoe collection, and even how you move through the space during a busy morning. The customization happens at multiple levels: The goal isn’t just storage it’s a system that makes getting dressed faster, finding things easier, and keeping everything organized with minimal effort over time. Expert Insight: The biggest design mistake people make is focusing only on hanging space. In reality, most wardrobes benefit from a roughly 40% hanging, 40% shelving, and 20% drawers split but this varies dramatically by person. A custom design process always starts with an honest audit of what you actually own. Custom vs. Standard: An Honest Comparison Before investing in customizable closet systems, it’s fair to ask: why not just buy a modular kit from a big box store? The short answer is that standard systems are designed for the average home and your home, wardrobe, and lifestyle almost certainly aren’t average. Standard Shelf Kits Customizable Systems The difference becomes most apparent over time. A standard kit may save money upfront, but it rarely solves the underlying organization problem. A custom system especially one designed by an experienced closet specialist tends to feel like the problem was solved for good. Eco-Friendly Closet Ideas for 2026 Sustainability isn’t a trend anymore it’s a standard expectation, and the closet industry has responded. If you care about reducing your environmental footprint without compromising on quality or aesthetics, today’s eco friendly closet ideas offer genuinely excellent options. Sustainable Materials Worth Choosing Design Choices That Reduce Waste Beyond materials, the structure of your closet system itself can be more or less sustainable. Modular, adjustable designs that can be reconfigured rather than replaced mean less material ends up in landfills as your wardrobe or life circumstances change. Built-in pull-out laundry hampers reduce the need for plastic hampers. Integrated lighting on motion sensors can cut energy use by 60–80% compared to always-on fixtures. “The greenest closet is one you keep for 20 years. Durable materials, adaptable layouts, and timeless finishes aren’t just good design they’re the most sustainable choice you can make.” Choosing an eco friendly closet design doesn’t mean sacrificing elegance. In fact, natural wood tones, matte hardware, and organic textures are among the most visually appealing finishes available and they happen to be the most responsible choices, too. Smart Closet Solutions: Technology That Actually Saves You Time The phrase “smart home” has been overused to the point of parody, but when it comes to closet organization, certain technologies genuinely change the daily experience. The best smart closet solutions in 2026 are thoughtful, practical, and integrated invisibly into a beautiful design not gadgets for gadgetry’s sake. Lighting That Works Automatically Motion-activated LED lighting is arguably the single highest-impact smart upgrade for any closet. The moment you open the door or step inside, the space is perfectly illuminated no fumbling for switches in the dark at 6am. Look for systems with adjustable color temperature, so you can view clothing colors accurately (daylight-balanced, around 5000K) rather than under warm bedroom light that makes navy look black. Motorized Clothing Carousels For larger walk-in closets, motorized rotating carousels bring clothing to you rather than requiring you to navigate the space. These systems long used in commercial dry-cleaning facilities have become genuinely practical for residential walk-ins and are a genuinely impressive functional upgrade for large wardrobes. Control them via wall panel or smartphone app. Digital Wardrobe Management Apps like Cladwell, Smart Closet, and Stylebook let you photograph and catalog your entire wardrobe, then suggest outfits based on weather, occasion, or what you haven’t worn recently. Some high-end custom closet installations include integrated tablets or screens mounted inside the closet itself, making this a seamless part of the morning routine rather than an afterthought. Climate and Humidity Control If you own quality knitwear, leather goods, or delicate fabrics, humidity is a serious concern. Smart humidity sensors paired with small, quiet ventilation systems can maintain the ideal 40–50% relative humidity inside a closet, protecting your investment in clothing and preventing the musty odors that plague poorly ventilated storage spaces. Pro Tip: You don’t need all of these features to have a “smart” closet. Start with excellent lighting it’s the upgrade that delivers the most value for the cost, and it makes every other organizational system easier to use. Shared Closet Organization: Designing a Space That Works for Two A shared closet is one of the great tests of any relationship. When two people with different wardrobe sizes, organizational styles, and morning routines try to share the same storage space, conflict is almost inevitable unless the space is designed thoughtfully from the start. Good shared closet organization isn’t about compromising it’s about designing two distinct personal zones within a single system. The Zone Principle The most effective strategy is to create clearly defined, separate sections for each person. Left side
Modern Closet Design Ideas for Every Home | Custom Closets
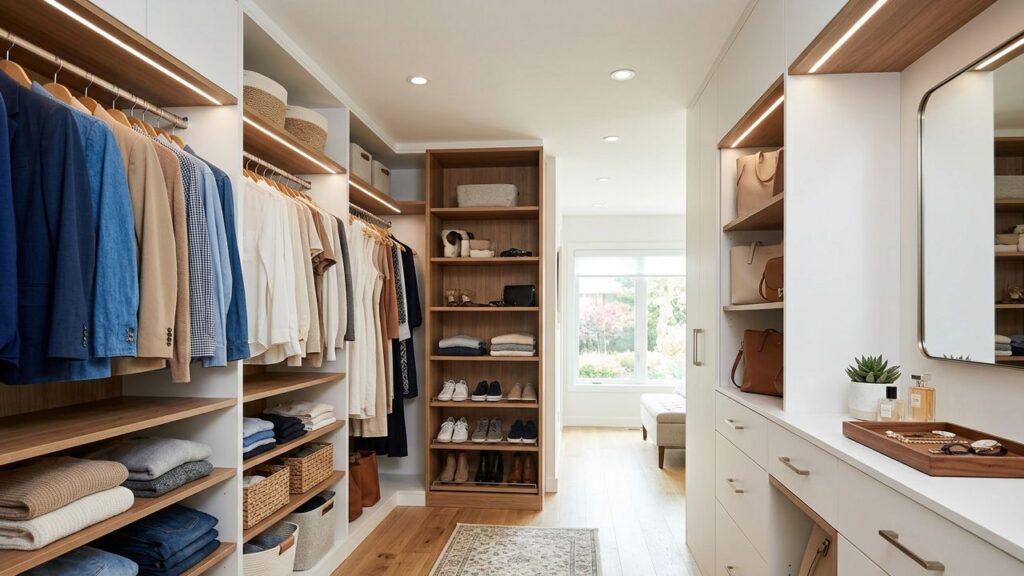
You open your closet every single morning. And every single morning, something falls on your head. Sound familiar? You’re not alone. Most people live with closets that were designed as an afterthought a rod, a shelf, and hope. But modern closet design ideas have completely changed what’s possible, even in small spaces. Whether you’re working with a tiny reach-in or a generous walk-in, this guide will show you exactly what’s trending, what works, and what makes a closet feel like it was designed for you. Why Modern Closet Design Matters More Than You Think A well-organized closet isn’t just about aesthetics. It saves you time every morning, reduces stress, and if you’re selling your home adds real value. Buyers notice closets. Real estate agents will tell you: a beautiful, functional closet can tip a buying decision. That’s why closet designs for home staging have become one of the top requests from sellers who want an edge in the market. But even if you’re not selling, a thoughtfully designed closet changes how you start and end every day. Small upgrade, big impact. The 5 Best Modern Closet Design Ideas for Any Home Here are the ideas that consistently work whether you’re renovating, staging, or just tired of the chaos. 1. The Double-Hang System Most people use their closet rod like it came with the house one single rod, full width. Doubling it up (short clothes above, folded items below) instantly doubles your hanging space without adding a single square foot. This works especially well for shirts, blazers, folded pants, and kids’ clothing. 2. Open Shelving with Basket Bins Fully enclosed cabinets can make small closets feel claustrophobic. Open shelving keeps the space feeling airy and lets you see everything at a glance. Pair the open shelves with labeled fabric bins for items you don’t want on display think seasonal accessories, scarves, or gym gear. 3. Floor-to-Ceiling Storage Dead space above the top shelf is wasted real estate. Modern designs push storage all the way to the ceiling top shelves for seasonal items, lower sections for daily-use clothing. A small step stool handles the rest. 4. Built-In Drawers Instead of a Dresser Moving your dresser into your closet (or replacing it with built-in drawers) frees up bedroom floor space and keeps folded clothes where they belong inside the closet, not spread across a chair. 5. Integrated Lighting This one sounds small, but it changes everything. A dark closet hides your clothes. Simple LED strip lighting under shelves or inside the unit makes colors pop and eliminates the “why does this look different in daylight?” problem entirely. Reach-In Closet Design Getting the Most Out of a Small Space Not everyone has a walk-in. Most homes, especially older builds, have a standard reach-in closet design usually 2 to 6 feet wide and about 24 inches deep. The good news? Small doesn’t have to mean chaotic. Here’s what works for reach-ins: A reach-in done right doesn’t feel like a compromise it feels intentional. Minimalist Closet Design Less Is Actually More There’s a reason minimalist closet design keeps trending: it forces you to be intentional about what you own, and it makes getting dressed feel calm instead of overwhelming. The core idea is simple every item has a home, nothing is hidden, and visual noise is kept to zero. Here’s how to pull it off: Stick to a neutral palette. White, natural wood tones, soft grays. The goal is for your clothes to be the visual element, not the storage system. Use matching hangers throughout. Mixed hangers create visual noise even when everything is technically organized. Uniform wooden or velvet hangers make a huge difference. Hide what doesn’t need to be seen. Hampers, shoe boxes, and accessories live inside closed bins or behind doors. What’s visible should look deliberate. Edit ruthlessly. A minimalist closet only works if you’re honest about what you actually wear. The design supports a curated wardrobe not a place to hide things you haven’t worn in three years. Done well, a minimalist closet is the most calming space in your home. Closet Designs for Home Staging What Buyers Actually Notice If you’re getting ready to list your home, your closets deserve as much attention as your kitchen or bathroom. Buyers open every closet. Every single one. And what they’re evaluating consciously or not is whether their life will fit in your home. Here’s what smart custom closet designs for home staging focus on: Closets are a selling point now. Make sure yours tells the right story. How to Choose the Right Closet Design for Your Home Before you invest in any closet system, ask yourself three questions: 1. What do I actually store here? Mostly hanging clothes? Lots of folded items? Shoes and accessories? Your storage mix determines your design. A shoe collector needs very different shelving than someone who lives in suits. 2. What’s my space constraint? Walk-in, reach-in, or a converted wardrobe? Each has a different design approach. Getting the measurements right before you design saves a lot of frustration later. 3. What’s my budget? Custom-built systems offer the best fit and finish. Modular systems are more flexible and budget-friendly. Either way, even a modest investment in better organization pays you back in daily time savings and if you’re selling in home value. When in doubt, talk to a professional. A closet designer can look at your space and immediately suggest layouts you wouldn’t have thought of yourself. Conclusion A closet is one of those spaces that quietly shapes your daily life. Get it right and you barely think about it everything has a place, mornings run smoother, and the space just works. Whether you’re drawn to a sleek minimalist closet design, need to maximize every inch of a reach-in, or want to impress buyers with a staged upgrade, the right design makes all the difference. You don’t need a massive space or a massive budget. You need a plan that fits your life. Ready to make it happen?
Best Closet Organization Ideas to Transform Every Space in 2026
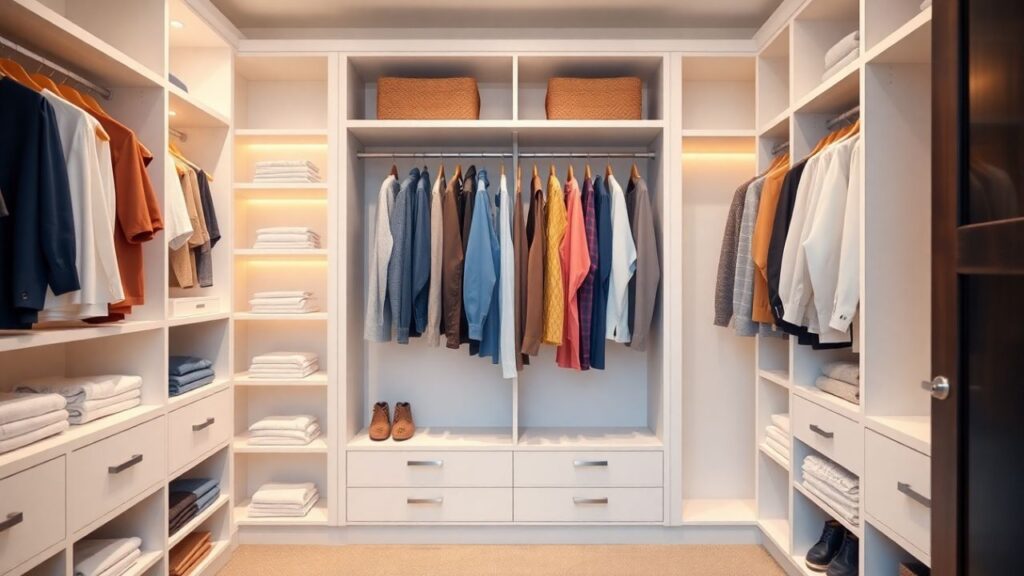
If you’ve ever opened a closet door and immediately felt your stress levels spike, you’re not alone. Disorganized storage spaces are one of the leading sources of daily household frustration and the good news is, they don’t have to be. Whether you’re dealing with an overflowing wardrobe, a chaotic pantry, or a craft room buried under supplies, the right closet organization ideas can genuinely change the way your home feels and functions.In this guide, we cover everything from shared closet organization strategies for couples and families to creative pantry organization ideas and craft room organization ideas that make the most of every square inch. These aren’t abstract design concepts they’re practical, tested approaches that real homeowners use every day. Let’s get your spaces working for you. Why Closet Organization Ideas Matter More Than You Think? Before diving into the how-to, it’s worth understanding the why. Studies in environmental psychology consistently show that cluttered spaces increase cortisol levels the body’s primary stress hormone. A well-organized closet, on the other hand, reduces decision fatigue, saves you time in the morning, and even makes your home feel larger. From a practical standpoint, good storage systems also protect your belongings. Clothes stored properly last longer. Pantry items organized well reduce food waste. Craft supplies that have a designated home are always ready when inspiration strikes. The most effective closet organization ideas share a few key traits: they’re tailored to how you actually live, they use vertical space efficiently, and they make it easy to maintain order over time. Pro Tip: Before buying a single bin or shelf, take stock of exactly what you own. Decluttering first donating, discarding, or relocating items is the single most impactful step in any organization project. Shared Closet Organization: Making Space Work for Two Sharing a closet is one of the most common household organization challenges. Whether you’re splitting space with a partner, a roommate, or a child, shared closet organization requires thoughtful planning so that both people’s needs are met without either person feeling cramped. Define Clear Zones for Each Person The most foundational rule of shared closet organization is simple: each person gets a defined zone. This isn’t just about fairness it’s about functionality. When you always know where your items are and where your partner’s begin, you eliminate the daily friction of searching through mixed belongings. Practical ways to define zones include: Maximize Vertical Real Estate In a shared closet, vertical space is your best friend. Most standard closets only use about half of the available wall height. Double-hang rods for shorter garments like folded shirts, jackets, and pants. Add upper shelves for seasonal items, luggage, or items used infrequently. Use shelf risers to double your folded storage capacity on existing shelves. Expert Insight: Custom built-in solutions are particularly effective for shared closets because they can be designed around the specific mix of clothing and accessories that two people own not a one-size-fits-all system. Rotate Seasonal Items One of the biggest contributors to shared closet chaos is trying to store all-season clothing in one small space. Instead, use under-bed storage containers, vacuum-seal bags, or a secondary closet to house off-season items. This alone can dramatically increase usable shared closet space sometimes by 30 to 40 percent. Communication Is Part of the System Any shared closet organization system will only work if both people maintain it. A brief conversation about what goes where and a commitment to returning items to their designated spots is as important as any physical storage solution you install. Bedroom Closet Organization Ideas That Actually Last Your bedroom closet sets the tone for your entire morning routine. The best bedroom closet organization ideas are those that reduce friction you should be able to find what you need without thinking about it. Categorize by Outfit Type, Not Just Item Type Rather than grouping all shirts together and all pants together, consider organizing by outfit category. Work clothes in one section, casual wear in another, gym clothes in a third. This mirrors how you actually think when you’re getting dressed, which makes the whole process faster and more intuitive. Use the Right Hangers Velvet slim hangers are one of the most impactful low-cost investments you can make. They prevent clothes from slipping, take up about half the rod space of standard plastic hangers, and give your closet a uniform, polished look. Switching to uniform hangers is consistently cited by professional organizers as one of the highest-return changes you can make. Drawer Organization Inside the Closet If your closet includes built-in drawers, don’t underestimate how much a simple drawer divider or folding method (like the KonMari vertical fold) can amplify your storage capacity. A single drawer can hold more than twice the amount of clothing when items are folded vertically rather than stacked horizontally. Add Lighting A dark closet is a disorganized closet even if everything is technically in place. Battery-operated LED strip lights or motion-sensor closet lights are inexpensive, easy to install without any wiring, and make an enormous difference in how usable your space feels. Pantry Organization Ideas: A Smarter Kitchen Starts Here The pantry is often the most neglected storage space in the home, yet it’s also the one that affects daily life most frequently. Great pantry organization center on visibility, accessibility, and maintaining what you actually use versus what’s been sitting forgotten for months. The FIFO Method: First In, First Out Borrowed from commercial food service, the FIFO principle simply means placing newer items behind older ones whenever you restock. This ensures that older food gets used first, dramatically reducing waste. It’s particularly useful for canned goods, dry pasta, and cereals. Decant for Clarity and Consistency Transferring dry goods flour, sugar, pasta, rice, cereal into clear, airtight containers does more than just look good. It actually makes your pantry more functional. You can see at a glance how much you have, items stay fresher longer, and you eliminate the jumble of mismatched packaging that makes pantries feel chaotic. Practical Tip: Label
Small Walk In Closet Ideas That Maximize Every Inch (Expert Guide 2026)
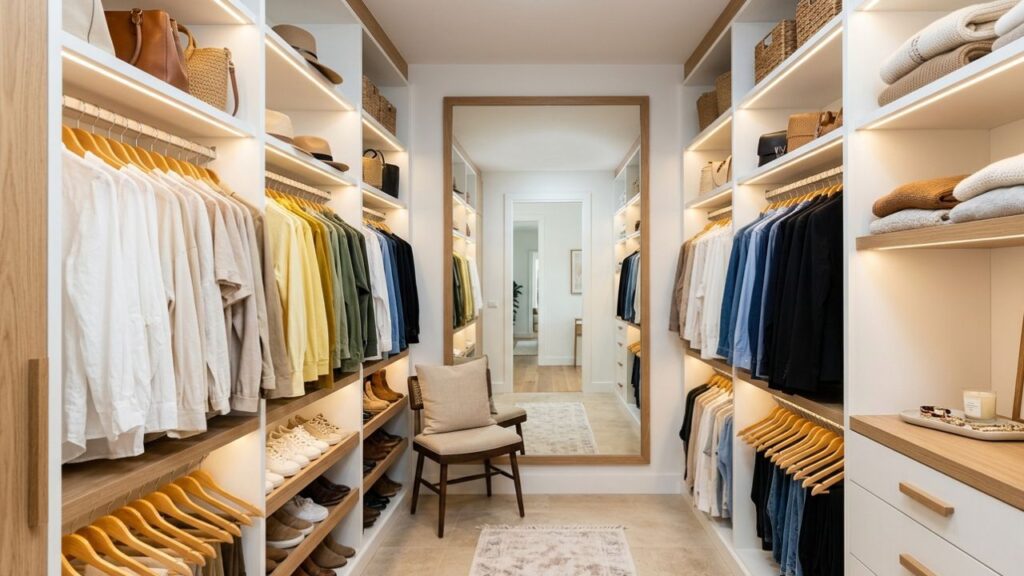
You don’t need a sprawling master suite to have a gorgeous, functional closet. Some of the most beautifully organized spaces in homes today are actually compact and intentional. If you’ve been searching for small walk in closet ideas that actually work, you’re in the right place. Whether you’re dealing with an awkward narrow layout, low ceilings, or just a few square feet to work with, the right design strategy can completely transform how your closet looks and functions. With today’s custom walk-in closet solutions, even the tiniest space can become a room you genuinely love stepping into every morning. Why Small Walk-In Closets Deserve a Custom Approach Generic shelving units from big-box stores are designed for the average space which means they rarely fit your specific space well. They waste corners, ignore ceiling height, and leave oddly shaped gaps that collect clutter. Custom walk-in closets, on the other hand, are built around your exact dimensions and your actual wardrobe. That means every shelf, rod, and drawer has a purposeful place. The result isn’t just aesthetic it translates to real daily efficiency. According to professional closet designers, a well-planned 5×7 custom closet can outperform a poorly organized 10×12 walk-in. Square footage matters far less than how intelligently the space is used. Common Pain Points in Small Walk-In Closets Top Small Walk In Closet Ideas for 2026 Let’s get into the practical, high-impact ideas that professional designers are recommending right now for compact walk-in spaces. 1. Double-Hang Rods to Instantly Double Your Hanging Space One of the simplest and most effective small walk in closet ideas is installing a double-hang configuration. Instead of one long rod running the length of a wall, you use two shorter rods one stacked above the other to double your hanging capacity. This works best for shorter garments like shirts, jackets, blazers, folded pants, and skirts. Reserve one full-length section for dresses, trousers hung by the cuff, or long coats. The strategic mix of double-hang and full-hang sections is a hallmark of custom walk-in closet designs. 2. Use Every Inch of Vertical Space Most people stop at eye level and leave an entire wall of storage potential untouched. In a small walk-in closet, vertical space is your most underutilized asset. Consider floor-to-ceiling shelving for folded items, handbags, hats, and seasonal pieces. Upper shelves (above the 6-foot mark) are perfect for items you use less frequently think extra bedding, holiday attire, or out-of-season clothing stored in clear bins. A rolling library ladder is both functional and a design statement if you want to make a real impression. 3. Incorporate a Mirror in Your Walk In Closet This is one of the most transformative design moves you can make in a compact space. Adding a mirror in a walk-in closet especially a full-length one does two things simultaneously: it gives you a functional dressing spot and it visually doubles the perceived size of the room. Mirrored cabinet doors, a leaning floor mirror, or a framed full-wall mirror on the back wall are all popular choices in 2026. Mirrored panels integrated into custom cabinetry doors are a particularly sleek option because they don’t take up any additional floor space. Pro tip: Position your mirror opposite a light source whether natural light from a window or dedicated LED lighting to maximize the brightness and sense of spaciousness. 4. Build In a Dedicated Shoe Wall Shoes are often the biggest storage challenge in a small walk-in. Without a system, they pile up on the floor and make the space feel chaotic. A dedicated angled shoe shelf built into the wall at a 15–25 degree slant displays shoes beautifully while keeping them accessible and off the floor. For a cleaner look, enclosed shoe cubbies with pull-out trays keep dust away and create a high-end boutique feel. Adjustable shelving is smart if your collection changes seasonally. 5. Design a Smart Corner Solution Corners are typically dead zones in walk-in closets. Custom walk-in closet ideas for corners include diagonal shelving units, rotating carousel systems (similar to a lazy Susan), or angled pull-out drawers that make full use of the 90-degree turn. Alternatively, a corner can be transformed into a mini vanity station with a small countertop, mirror, and task lighting turning a wasted area into the most used spot in the room. Custom Walk-In Closet Ideas by Layout Type Not all small walk-in closets are shaped the same. Here are tailored strategies for the most common configurations. Narrow Galley-Style Walk-In (Under 5 Feet Wide) In a narrow galley layout, depth is limited so bulky storage units won’t work. Focus on shallow open shelving (10–12 inches deep) on both walls, with a single hanging rod on one side and shelves + drawers on the other. Keep the center pathway at least 24–30 inches wide for comfortable movement. L-Shaped Walk-In Closet L-shaped closets offer more wall space to work with. Use one arm for hanging split between full-length and double-hang sections and the other for shelving, drawers, and accessories. The inside corner is ideal for a built-in island or a compact shoe tower. U-Shaped Walk-In Closet The U-shape gives three walls to design around the most versatile of the small walk-in configurations. Custom walk-in closet solutions for U-shapes typically include hanging on two walls, a center island or bench with drawers on the third, and coordinating finishes throughout for a cohesive, boutique-style result. Lighting: The Most Underrated Part of Small Closet Design Good lighting doesn’t just help you find your navy blazer it fundamentally changes how a small space feels. Bright, well-distributed light makes a compact closet feel airy and open. Here are the lighting strategies professional designers recommend for small walk-in closets in 2026: What’s Trending in Custom Walk-In Closet Ideas for 2026 Beyond functionality, your closet is a reflection of your personal style. Here are the most sought-after aesthetic directions right now: Minimalist & Monochrome Clean white or soft greige cabinetry, integrated handles or push-to-open doors, and concealed storage create a sleek, spa-like atmosphere.
Top Baby Closet Ideas: Organize Your Nursery Easily and Affordably

Need baby closet ideas to keep your nursery organized and clutter-free? This guide offers simple and effective tips for sorting baby clothes, maximizing storage, and maintaining a neat space. Let’s dive into practical solutions that make organizing your baby’s closet a breeze. Key Takeaways Sorting Baby Clothes by Size and Season Sorting baby clothes by size and season is a game-changer when it comes to closet organization ideas. Babies grow at an astonishing rate, and what fits today might not fit tomorrow. Grouping baby clothes by size allows for easy access to outfits that fit their current growth stage. This method not only saves time but also ensures that each piece of clothing gets its fair share of use before being outgrown. In addition to sorting by size, organize by season can make a world of difference. Imagine effortlessly grabbing a cozy sweater on a chilly day or finding that perfect sunhat during a sunny spell. Categorizing clothes by season ensures that all season-appropriate items are within easy reach. This eliminates the frustration of rummaging through the closet every time the weather changes. A typical baby’s closet houses a variety of items, from newborn clothing to baby gear and accessories. Adopting a systematic sorting approach creates a nursery closet that is a joy to use. Not only will you save time, but you’ll also ensure that your baby closet remains neat and functional, ready to meet their ever-changing needs. Maximizing Vertical Storage Space When it comes to nursery closet storage, maximizing vertical space is one of the best ways to create an organized and efficient environment. Traditional closets often have widely spaced shelves and rods, leading to a lot of wasted space. But with a few clever tweaks, you can make the most of every inch available. One effective solution is to use: The back wall of the closet can also be utilized with vertical dividers to keep everything secure and organized. Regularly revisiting and reorganizing the closet is key to maintaining an efficient system. As your baby grows, their needs will change, and so should your closet organization. Periodically checking and adjusting your storage solutions keeps the closet functional and clutter-free. This proactive approach will help you stay on top of the ever-evolving needs of your little one. Utilizing Closet Doors for Additional Storage Closet doors are often an overlooked real estate when it comes to storage space. However, they can be a great option for organizing small items in your baby’s closet. Utilizing this vertical space keeps essentials within easy reach without occupying valuable shelf or floor space. Over-the-door racks are perfect for hang lightweight items like hats and toys. These racks keep frequently used items visible and accessible, making it easy to grab what you need on the go. Clear pocket organizers are another fantastic solution, allowing you to store small essentials like diapers, socks, and baby shoes while keeping them in plain sight. Hooks mounted on the inside of closet doors can be used for storing accessories or bags, providing a simple yet effective storage solution. Additionally, magnetic strips can be added to hold small metallic items like scissors or pacifiers, ensuring that everything has its place. Using the closet doors creatively can significantly enhance the storage capacity and functionality of your nursery closet. Custom Shelving and Compartments Creating custom shelving and compartments is a fantastic way to tailor your baby closet to your specific needs. A built-in closet can be designed to maximize storage while adding a personalized touch. Working with professionals like Custom Closets allows for the creation of a nursery closet that is both beautiful and functional. The design process involves collaborating closely with clients to understand their style and space optimization requirements. This ensures that the final product is not only practical but also aligns with the overall aesthetic of the nursery. Custom Closets ideas uses high-quality materials that ensure durability and longevity, making sure your investment stands the test of time. If you have any questions, feel free to contact us. Professional installation services guarantee a seamless and efficient setup of the new closet system. Whether you need additional shelving, hanging space, or specialized compartments, these custom solutions can be tailored to fit your needs. Investing in custom shelving creates an organized and aesthetically pleasing space for your baby’s closet. Incorporating Baskets and Bins Incorporating baskets and bins into your baby closet organization ideas can make a significant difference in maintaining order and reducing clutter. Using different sizes of baskets helps categorize items, making it easier to locate essentials quickly. For example, having separate bins for clothes, toys, and accessories ensures that everything has a designated place, which simplifies daily routines. Labeling baskets and bins with clear tags can further enhance organization by providing immediate visibility of the contents. This way, you can find what you need without having to open each container. Clear bins are particularly useful as they allow you to see the contents at a glance, making it easier to locate specific items. Off-season clothing can be stored in labeled bins, freeing up space to fill for current seasonal items. Lots of baskets with handles simplify the process of removing and replacing items in the nursery closet site, promoting ease of use and assistance. This organization thing will help you continue to read and maintain a tidy nursery, as needed. For a fun and functional touch, consider using colorful bins to differentiate between various categories of items while adding a pretty pink playful aesthetic. This approach keeps the nursery closet organized and visually appealing. Planning Ahead with Pre-Labeled Boxes Planning ahead with pre-labeled boxes is a smart strategy for maintaining an organized nursery closet. Clearly marking sizes and age categories on pre-labeled boxes simplifies the process of finding and storing baby clothes. This organization method helps you stay ahead of your baby’s growth spurts and changing needs. Pre-labeled boxes are also instrumental in sorting outgrown clothes. When your baby outgrows an outfit, you can quickly place it