
Closet Designs for Walk in Closets That Maximize Space and Style
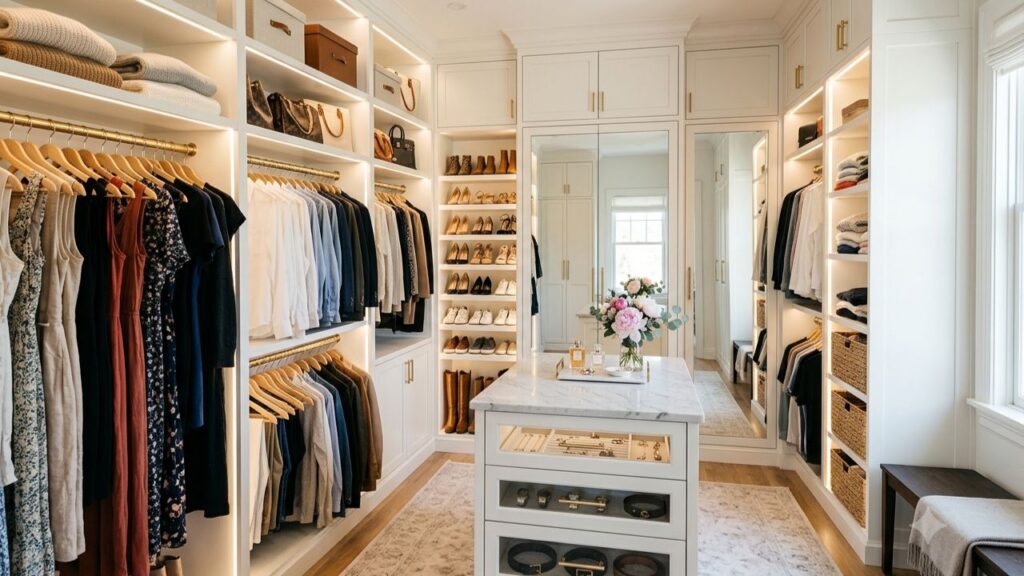
You’ve likely experienced that moment of opening your closet door and feeling frustrated and not calm, you’re not alone. The good news? With the right design for walk-in closets, the whole experience can be transformed from a room that has a lot of stuff stored in it, yet is not utilized, to a gorgeous organized room where getting dressed feels straightforward. From a complete renovation to limited space to the desire for a little boutique dressing room, this guide has it all. Whether you are looking for walk-in closet ideas, walk-in closet layout tips or the dream walk-in closet with island, we have something for everyone, and we have all the tips and tricks you need to help you along. Why Closet Designs for Walk in Closet Matters More Than You Think Most people treat the closet as an afterthought a place to stuff things behind a closed door. But your closet is one of the most-used spaces in your home. You start and end every day there. A well-designed walk-in closet doesn’t just look good in photos. It: The difference between a generic builder closet and a thoughtfully designed one comes down to understanding how you live, what you own, and how space can work smarter. Understanding Walk-In Closet Layouts: Where Design Starts Before you think about finishes or fixtures, you need a layout that works for your space. Walk-in closet designs generally fall into a few core configurations: Single-Wall Layout Everything runs along one wall ideal for narrow spaces or pass-through closets. This layout works surprisingly well for small walk-in closet ideas because vertical space can be maximized with floor-to-ceiling shelving and hanging sections. L-Shaped Layout Two adjacent walls are used for storage. This is one of the most common and versatile walk in closet designs, offering good separation between clothing categories for example, long hang on one side and folded items plus accessories on the other. U-Shaped Layout Storage lines three walls, with a clear aisle through the center. This is the gold standard for medium to large walk-in closets, offering maximum storage density. It’s also the most natural layout for adding a walk-in closet with island in the center. Island or Peninsula Layout For larger rooms (typically 10×10 or bigger), a freestanding or built-in island in the center of the closet adds drawer storage, display space, and a flat surface for laying out outfits a feature that’s become highly sought after in custom closet design. Walk-In Closet Shelving Ideas That Actually Work The backbone of any system of closets is the shelving. The wrong shelving makes everything difficult, the right system makes everything easy. Let’s take a look at the walk-in closet shelving ideas that the professionals swear by in 2026: Adjustable Shelving Systems A fixed shelf might appear clean but doesn’t reflect the changes in truth that occur in a wardrobe over time. Vertical rails or tracks support adjustable shelving for flexible storage solutions as requirements change. This is particularly beneficial if you change clothes heavily between seasons or have someone you share the closet with. Double Hang Sections Single-hang rods are very inefficient at using vertical space. Double-hang configurations of two shorter rods nearly double your hanging capacity, and are used for folded shirts, blazers, jackets and pants folded over a hanger. Open Shelving for Shoes and Bags Angled shoe display shelves, flat shoe cubbies or floor to ceiling tower shoe racks cater to the needs of visibility, access and protection of footwear. Open shelves are also perfect for handbags, folded sweaters, and objects to be displayed, such as hats or jewelry boxes. Pull-out drawers and bins Not everything hangs. The pull-out drawers can be mounted directly into the shelving system, which means no need for a separate dresser, saving up the room in the bedroom. For the organization of folded garments, accessories, and undergarments, soft-close drawers with custom dividers are very popular in modern walk-in closets. Glass-Front Cabinets Glass-front upper cabinets help keep items visible and protected from dust in a more boutique-retail design. These are fantastic for high-end purses, folded cashmere or a refined accessories assortment. Built-In Lighting Integration Placement of shelving and lighting should be coordinated. The space is functional at night with LED strip lighting under shelves, recessed lighting overhead and accent lighting in glass cabinets to enhance the overall appearance.. Small Walk-In Closet Ideas: Big Style in a Tight Space Not everyone has a sprawling master suite. If you’re working with a small walk-in closet say, under 6×6 feet don’t despair. Some of the most creative and efficient closet designs come from the constraint of a small footprint. Go Vertical The floor plan may be small, but the ceiling isn’t. Floor-to-ceiling shelving and cabinetry dramatically expands storage without requiring more square footage. Use the upper zone for seasonal or rarely-accessed items, and keep everyday essentials at eye level and below. Use the Door The back of the door is prime real estate in a small walk-in closet. Over-the-door organizers, hook systems, or even slim built-in panels on the door itself can hold shoes, belts, scarves, and jewelry without taking up any floor or wall space. Choose Light Colors and Mirrors Light cabinetry finishes (white, off-white, soft grey) make a small space appear larger. Mirrored panels on doors, walls or as a full-length mirror built into cabinetry reflect light and make space appear larger. This is one of the easiest small walk-in closet ideas that has the greatest visual impact. There is a need for a straightforward edit in small spaces. Your closet designer will likely ask you what you access daily. Those items should be stored in the best location, one that is easily accessible. Rest of the others can be stored less accessibly. An organized small closet is better than an unorganised large closet any day of the year. Delicate, dedicated storage places Instead of one unified hanging area, divide the small closet into specific spaces – the short-hang space and the long-hang zone.one, a shelf zone,
50+ Walk In Closet Ideas That Actually Work in 2026
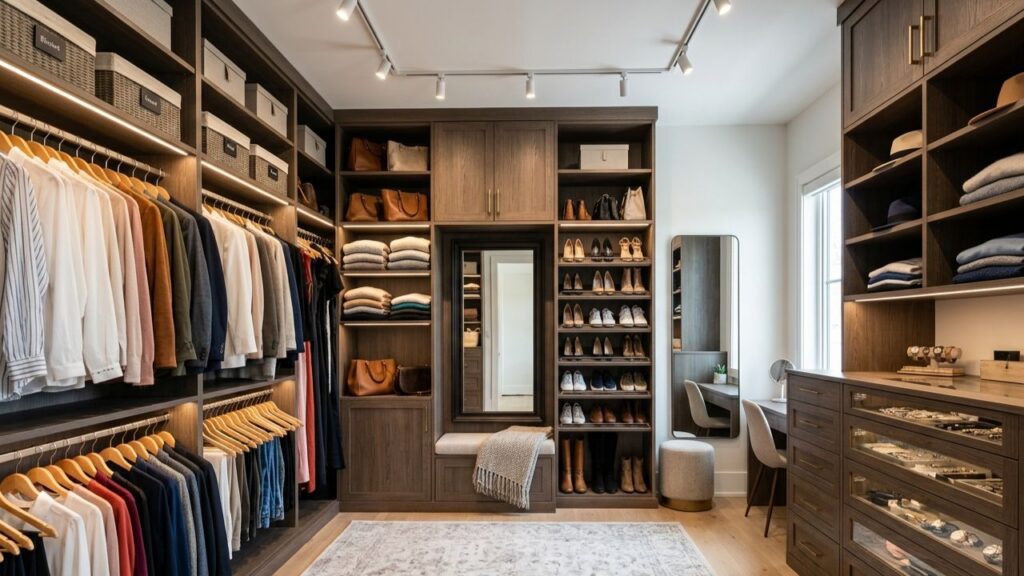
Your closet should be a sanctuary, not a scramble. If you are fed up with the mess of hangers, shoes that are hidden or lost, and shelves that are cluttered, then it is time to re-think your space. Walk in closet ideas have grown more numerous and more available and even in homes with modest budgets, walk in closets are being constructed, remodeled and tailored to suit. If you have a spacious master bedroom with a little extra space or an extra room that is small but needs to be used, there is a walk in closet solution to fit your lifestyle. This guide will take you through the most inspirational, useful and cutting-edge suggestions for 2026 from a complete redesign to small changes that will make a huge impact. Why a Walk In Closet Is Worth the Investment? Before getting into the nitty-gritty of the design, it’s important to know the reasons why many homeowners are opting for closet renovations. In real estate, a well-organized, custom walk in closet is a perceived home value and in the competitive market can actually be a selling feature, according to real estate professionals. However, there’s also a quality-of-life argument for every day use. If your outfits are organized, your clothes and shoes fit into the right place, and your storage is all nicely put away, mornings will go smoother, outfits will get together quicker, and in the calmness of your bedroom, the chaos will be contained. Here’s what a great walk in closet can offer: Walk In Closet Designs: Finding Your Style When it comes to walk in closet designs, the first decision to make is the direction in which to go. The closet can be designed in a variety of styles, ranging from modern and minimalist to cozy and traditional. You should make a style that blends in with the rest of your bedroom interior, and that matches the way you utilize the space. Modern Minimalist The modern minimalist walk in closet features clean lines, handle less cabinetry, neutral tones and integrated lighting. Consider matte white or greige panels, push to open drawers, and seamless built-ins that are nearly lost within the walls. This style is ideal for modern residences that have an open floor plan and “less is more” approach. Best for: Homeowners who prefer a serene, uncluttered atmosphere and tend to keep a curated wardrobe. Classic Traditional Rich wood tones, crown molding, glass-front cabinetry, and brass or oil-rubbed bronze hardware give traditional walk in closets a timeless, upscale feel. Think of the kind of closet you’d see in an old Hollywood home warm, layered, and elegant. Best for: Homes with traditional architectural details, Craftsman styles, or anyone who loves a cozy, library-like environment. Contemporary Glam Mirrored panels, high-gloss finishes, velvet-lined jewelry drawers, island seating, and statement lighting fixtures this style leans into the fantasy of a boutique dressing room. It’s bold, intentional, and unapologetically luxurious. Best for: Master suites with larger footprints and homeowners who view getting dressed as part of a daily ritual. Industrial Chic Open metal pipe systems, exposed wood shelving, Edison bulbs, and brick or concrete textures create a rugged yet stylish look. Industrial walk in closets are often more budget-friendly than custom cabinetry systems and add a lot of character. Best for: Loft apartments, converted spaces, and those who love DIY projects with a raw, creative aesthetic. Walk In Closet Shelving Ideas That Maximize Every Inch Whether you need a spacious bedroom closet or a small closet in the bathroom, you can’t do without shelving. The difference between a showroom and a chaotic space in the closet can be the right walk in closet shelving ideas. Double Hanging Rods The best solution for doubling the space you have is to hang two rods on top of each other. The best fit for this setup is folded shirts, jackets, blouses and anything less than 40 inches. Use one long rod for dresses, coats and trousers. Adjustable Shelving Systems Fixed shelving appears elegant, whereas adjustable shelving will give you flexibility as your wardrobe changes. Many professional organizers advise to have an adjustable system until you have had the layout for six months and then upgrade to built-in installations. Shoe Display Shelving A separate area for shoes. Shoes neatly displayed on angled shoe shelves which will make your collection look great and be organized. A deep shelf or clear shoe box can also be used to provide a cleaner appearance and to keep shoes dust free. Pull-Out Accessories Trays Narrow pull-out trays are ideal for sunglasses, belts, watches, and jewelry. Installed inside a cabinet or within an island, they keep small items visible and organized without cluttering your main shelving. Open Floating Shelves For a mix of storage and display, floating shelves are a beautiful option. Stack folded sweaters, display a few fashion books, or arrange a collection of handbags. Open shelving keeps a space feeling lighter and less enclosed. Walk In Closet with Island: The Ultimate Upgrade If you have the square footage, a walk in closet with island is arguably the single biggest upgrade you can make to your storage and dressing experience. Borrowed directly from kitchen design, the closet island brings an entirely new dimension of functionality to the center of your space. What Does a Closet Island Actually Do? At its most basic, a closet island is a freestanding or built-in cabinet structure placed in the center of a walk-in closet. But the right island is far more than storage it’s a functional centerpiece. Common closet island features include: How Much Space Do You Need? A standard walk in closet island requires a minimum of 36 inches of clearance on all sides to allow comfortable movement. That means your closet should be at least 10 feet wide to accommodate an island of meaningful size. In a 12×12 closet, you can fit a generous island with room to spare. Island Height and Material Options The standard island height mirrors kitchen counter height 36 inches
Closet Systems for Reach-In Closets: How to Maximize Every Single Inch
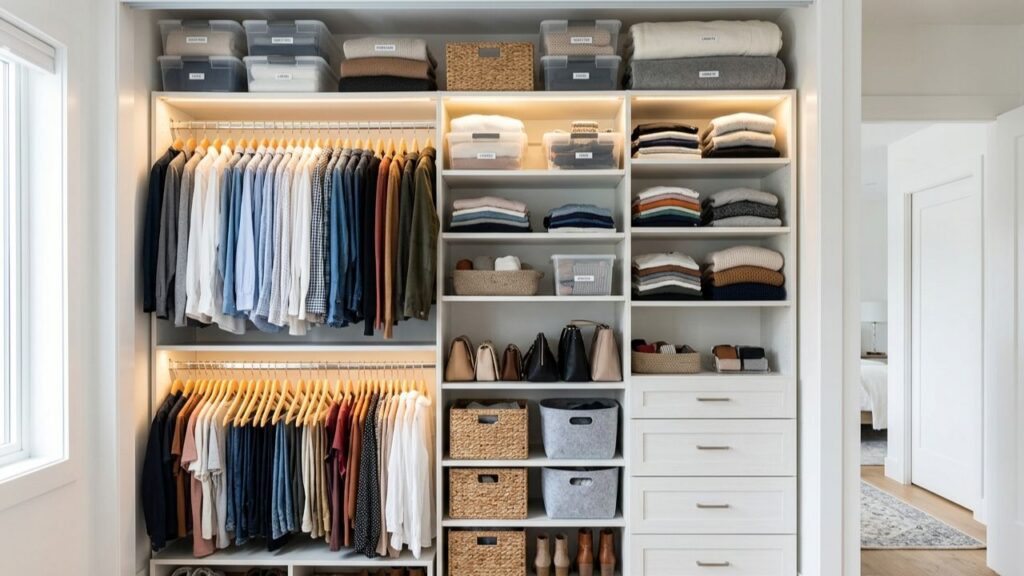
You’re not the only person who’s opened a reach-in closet and instantly felt dismay at all the items falling off the shelves, the shoes in the corner, and the clothes crammed onto one rod. The reality is, most reach-in closets are poorly designed from the get go. They are constructed from a single rod and a single shelf, which is very impractical for just about anyone. The great news is that there are closet system for reach-in closets that can overhaul the appearance, feel, and usability of your space without a complete renovation. Whether you have a narrow bedroom closet, a hallway closet, or a closet in your guest room, this guide will help you learn all you can about the type of system that works best: which reach-in closet systems are best, how to maximize the space you have available, walk-in vs. reach-in closets, and the little upgrades that make a big difference in your daily life. “A reach-in closet isn’t a compromise. With the right system, it can be just as functional and just as beautiful as any walk-in.” What Is a Reach-In Closet, Exactly? A reach-in closet is a narrow closet which varies from 3 to 8 feet wide and is shallow, typically 24 to 30 inches long that is accessed from the front without stepping into it. You put your hand in to get what you need. They are the most typical closet that may possibly be found in the bedrooms of homes in America and frequently the most basic of storage. This simplicity is one of the problems. If a closet’s storage is not in line with the way you live your life, how many clothes you own, what kind of clothes you keep, and how you get dressed in the morning creates chaos. And chaos is very tiring. That’s why it’s a good idea to invest in a well-designed reach-in closet system. It’s not about creating a magazine-style look for your closet (although that’s a great extra). The idea is to save time, to minimize stress and to make your home truly work for you. Walk-In Closet vs Reach-In Closet: What’s the Real Difference? Before diving into specific systems, it helps to understand how reach-in closets differ from walk-ins because their design needs are quite different. Feature Reach-In Closet Walk-In Closet Typical depth 24–30 inches 5–10+ feet Typical width 3–8 feet 6–20+ feet Access style Reach in from doorway Walk fully inside Visibility Full view at a glance Multiple zones, more exploration Key design challenge Limited depth & width; maximize vertical Making all areas equally accessible Storage approach Vertical shelving, double hanging, slim drawers Zones by category, islands, seating Ideal for Bedrooms, hallways, guest rooms Master suites, large homes The walk-in closet vs reach-in closet debate often comes down to square footage. Most homeowners don’t have the luxury of converting a reach-in to a walk-in, and that’s perfectly fine. With the right system in place, a reach-in closet can store just as much sometimes more than a poorly organized walk-in. The Core Components of a Great Reach-In Closet System The best reach in closet systems work by doing three things simultaneously: maximizing vertical height, layering storage types, and making everything visible and accessible. Here’s a breakdown of the key components: 1. Double-Hang Rods One of the simplest and most impactful upgrades you can make is adding a second hanging rod. Instead of one long rod running the full width of your closet, a double-hang configuration stacks two shorter rods on top of each other one for shirts, jackets, and blazers at the top, and one for shorter items below. This effectively doubles your hanging storage in the same footprint. 2. Adjustable Shelving Fixed shelving is the enemy of a good closet. Life changes you go through phases of owning more shoes, buying more sweaters, or needing more drawer space. Adjustable shelving lets you reconfigure the layout as your needs evolve. Look for systems with shelf pins or wall-mounted tracks that allow shelves to be repositioned in 1-inch increments. 3. Built-In Drawers or Drawer Units Folded clothes, accessories, and undergarments do much better in drawers than on open shelves where they tend to slip and tumble. A built-in drawer unit tucked into the center section of a reach-in closet creates a natural anchor for the design and gives you a clean, furniture-like look. For smaller closets, even two or three shallow drawers can be transformative. 4. Shoe Storage Solutions Shoes are one of the most common sources of closet chaos. Angled shoe shelves, pull-out shoe trays, or cubbies at the bottom of the closet all work well for reach-in configurations. For smaller spaces, angled shelves are particularly efficient because they take up less depth than flat shelves while still displaying each pair clearly. 5. Vertical Dividers and Specialty Compartments Purses, handbags, hats, and folded items like jeans can benefit from vertical dividers or specialty pull-out compartments. These are often overlooked in basic closet systems but make a real difference for organized, damage-free storage. Types of Reach-In Closet Storage Systems Not all systems are created equal. Here’s an honest look at the main categories of reach in closet storage systems available today: Freestanding Modular Systems These are the most affordable and DIY-friendly option. Brands sell modular units cube shelves, hanging rods, drawers that you assemble and arrange however you like. The upside is flexibility and low upfront cost. The downside is that they rarely make the most of your full ceiling height, they can shift and wobble over time, and they rarely look as polished as built-in alternatives. Wire Rack Systems Wire systems are popular in rental homes and starter setups. They’re lightweight, affordable, and allow some airflow around clothes. However, they have real limitations: small items fall through the gaps, items can snag on wire edges, and they tend to look utilitarian rather than refined. If you’re looking for a long-term solution, wire systems are a step in the right direction but rarely the
Reach In Closet Organization Tips to Maximize Small Spaces
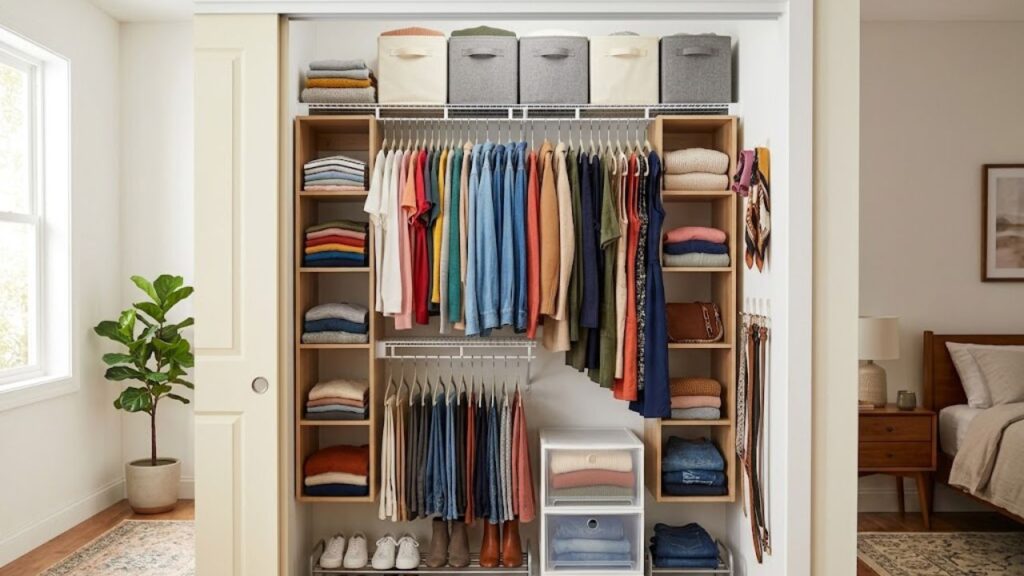
Are you like me, and do you wake every morning to all your closet door wide open and feel overwhelmed? You are not alone. Limited closet space is a problem for millions of homeowners, and the reach in closet is among the least used storage spaces in any home. The great thing is that the reach in closet organization tips that follow can even transform the tiniest reach in closet into a highly functional, visually clean and stress free space. No matter how small your apartment, home, or your single bedroom is and how small your closet is, this guide will take you through some simple tips, clever reach in closet ideas, and best reach in closet systems today. At the end of this article you’ll know just how to make every inch count! Why Reach In Closet Organization Matters More Than You Think There are more people than you would think that pay attention to how closet organization impacts their lives. A disorganized closet wastes you time every single morning, adds stress and sometimes requires you to purchase duplicate items when you can’t find what you already own. Research indicates that the clutter of spaces has a direct effect on the clarity of thinking and productivity. A well organized reach-in closet will save you time when getting dressed, keep your clothes and accessories out of harm’s way, and allow you to make better use of your home’s square footage. The transition can be accomplished without a huge overhaul. It starts with strategy. Walk-In Closet vs Reach-In Closet: Understanding the Difference Before diving into organization tips, it helps to understand where a reach in closet stands in comparison to other storage options. The debate around walk-in closet vs reach-in closet often comes down to available space and budget, but both have distinct advantages. What Is a Walk-In Closet? A walk-in closet is a dedicated room or large alcove where you can physically step inside to access your wardrobe. It offers maximum storage, allows for full-length hanging sections, and provides room for seating or dressing. Walk-ins are considered a premium feature in modern homes. What Is a Reach-In Closet? Usually, a reach-in closet has one rod and one shelf behind a set of doors. The most prevalent type of closet in bedrooms, hallways, and utility rooms. A reach in can be very versatile with the right reach in closet systems, and it can be a bit more compact than a walk-in. Walk in closet vs reach in closet is not only about the size, but also how you use the closet. With reach in, it is all exposed and accessible from the exterior. This really requires more organization than a walk-in closet does. Assess and Declutter Before You Organize No organization system works on top of clutter. The very first step in any reach in closet organization project is a thorough declutter. Take everything out of your closet and evaluate each item honestly. The Keep, Donate, Discard Method Once you have completed the declutter, measure your closet’s exact dimensions including height, width, and depth. These measurements will be critical when selecting reach in closet systems or planning custom storage solutions. Understand Smart Reach In Closet Design Principles Effective reach in closet design is about maximizing every vertical and horizontal inch available to you. Most standard reach in closets waste enormous potential by relying on a single hanging rod and one shelf. Modern design principles flip this approach on its head. Double-Hang Your Closet Rod for Shorter Garments One of the most impactful changes you can make is installing a double-hang rod configuration. Instead of one long rod running the full width of your closet, you install two shorter rods stacked vertically. The upper rod holds shirts, jackets, and blazers, while the lower rod accommodates folded pants, skirts, or more shirts. This single change can effectively double your hanging capacity. Reserve One Side for Full-Length Items You always need at least one section dedicated to full-length hanging for dresses, long coats, and formal wear. Divide your closet into zones: one section for double-hang items and one for full-length garments. This zoned approach is a cornerstone of professional reach in closet design and makes getting dressed far more efficient. Use Vertical Space All the Way to the Ceiling Most people stop thinking about storage at eye level. However, the space above your hanging clothes and all the way up to the ceiling is prime real estate. Install additional shelving in this zone for items you do not need daily, such as seasonal clothing, luggage, extra linens, or storage boxes. Choose the Right Reach In Closet Systems The market for reach in closet systems has evolved dramatically in recent years. Gone are the days when your only option was a single bar and shelf. Today, modular and custom systems allow you to configure your closet exactly the way your wardrobe demands. Wire Shelving Systems Wire shelving is the most affordable entry point for closet upgrades. It is easy to install, allows air circulation to prevent musty odors, and is widely available at home improvement stores. However, wire shelving can be difficult to keep tidy and items may fall through the gaps. It works best for folded items, bins, and baskets rather than small accessories. Laminate Modular Systems Laminate modular systems offer a significant step up in both aesthetics and functionality. These systems include solid shelving panels, adjustable components, and built-in features like drawers, shoe racks, and accessory dividers. Many homeowners choose laminate systems because they look polished and professional while remaining more affordable than fully custom solutions. Custom Built-In Reach In Closet Systems For homeowners who want a permanent, tailored solution, custom built-in reach in closet systems are the gold standard. These are designed specifically for your closet’s dimensions, your wardrobe’s needs, and your aesthetic preferences. Custom systems maximize every inch of available space with precision that off-the-shelf products simply cannot match. This is where working with a professional closet design company makes
Top Walk-In Closet Design Trends in the USA for 2026
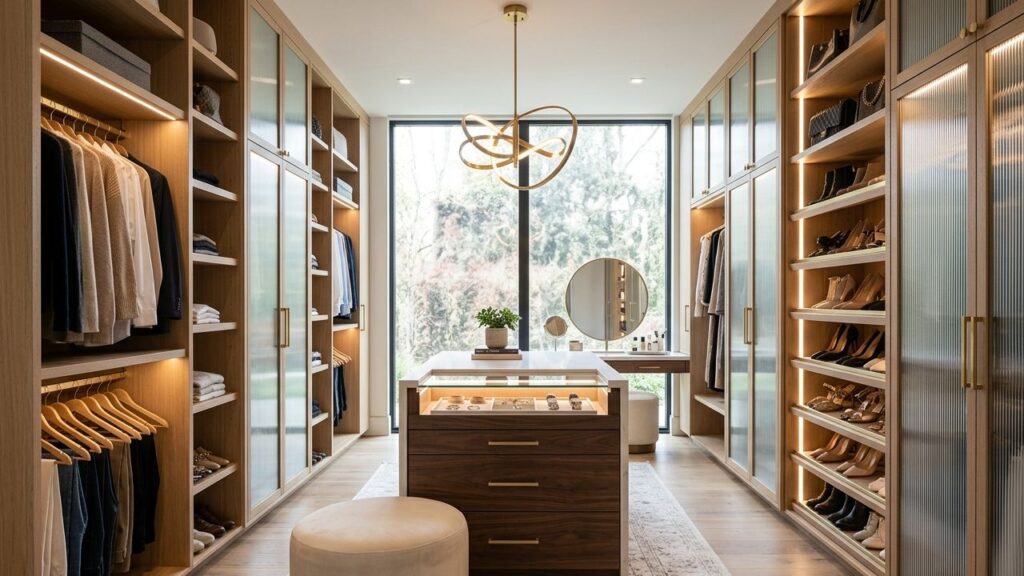
Walk-in closets are much more than just storage closets. In 2026, they are personal sanctuaries thoughtfully designed rooms where organization meets luxury, and functionality blends with style. In the U.S., homeowners are reconsidering their closet use and investing in custom walk-in closets that are reflective of their personality and lifestyle. Whether you’re remodeling your master bedroom, designing a new construction or just looking for a fresh storage solution, keeping up to the newest trends in design can aid you make intelligent choices. Whether you want a walk in closet with islands or a small walk in closet idea to make use of each and every inch, there are more exciting and more personal choices available today. The Rise of Fully Customized Closet Systems A key trend for 2026 will be the move to truly personalized storage solutions. They no longer wish to have the same run-of-the-mill storage units that you find in the big-box retailers. They are looking for custom walk-in closets that are tailored to their closet, their lifestyle, and their clothing needs. With custom systems there are no awkward gaps, no lost corners, no high or low shelves. They can be set up to fit anything from a floor length gown to shoes with hundreds of pairs. The outcome is a closet that functions the way you want. Why Customization Beats Off-the-Shelf Off-the-shelf closet systems might seem cost-effective at first glance, but they rarely make the most of your available space. Custom walk-in closet ideas, on the other hand, are built around your room’s exact dimensions and your personal storage needs. They also tend to add more measurable value to your home an important consideration for homeowners who may look to sell in the future. Walk-In Closets with Islands The Statement Piece of 2026 There’s one characteristic that embodies the luxury walk-in closet of 2026: the Island. Walk-in closets with island are no longer just for celebrity homes or magazine pages—now they’re part of the mainstream of what it means to be a homeowner in America with just the right number of square feet. Closet islands provide a focal point for jewelry storage, as well as folding items, accessories and even a built-in vanity space. Smaller items are organized in the drawers that are built into the island making them hidden from view. Island Design Options to Consider Smart Lighting That Transforms the Closet Experience Lighting is one of the most popular features when it comes to the latest modern closet design. American homeowners are spending money on layered lighting in 2026, transforming closets into high end retail shops. Back in the day of overhead lights, this was the thing of the past. High quality custom closet lighting that can be installed along shelves, underneath hanging rods. In the drawers and under islands is now a standard element for high end custom closets. In 2026, there are a number of trendy lighting elements, including motion-activated lights that turn on when a door opens, adjustable color temperature to mimic natural light, and voice-controlled smart lighting systems. Good lighting also has a functional use, as it will help you determine the real color of your clothes, so that you’re not getting the wrong shirt when it’s dark. One of the smart home upgrades that can be done with the most ROI is adding smart lighting, especially for homeowners who are interested in custom walk-in closet ideas. Small Walk-In Closet Ideas That Maximize Every Inch Not everyone has a sprawling master suite with a 200-square-foot closet. For the majority of American homeowners, the challenge is figuring out how to get the most out of a compact space. Small walk in closet ideas have become a major area of innovation in 2026, and the results are impressive. Space-Saving Strategies for Smaller Closets With the right custom walk-in closet solutions, even a modest 30 to 50 square foot space can be transformed into an organized, beautiful wardrobe room. Neutral and Nature-Inspired Color Palettes 2026 closet color designs are dominated by soothing and refined neutrals. Consider warm whites, soft greiges, natural wood tones and muted charcoals. These palettes are made to make a spa-like experience and getting dressed doesn’t seem like a hurried task. Natural materials are also very in vogue. In the interior of closets, wood-finish laminates, rattan style drawer fronts and stone-effect surfaces add a warm organic touch. When matched with matte black hardware, brass accents or brushed nickel fixtures, the materials result in a sophisticated yet understated look. When homeowners are looking for custom walk-in closet ideas, it’s important to create a cohesive color palette and look so the space feels as if it has been put together purposefully instead of one piece at a time. Built-In Vanity Areas and Dressing Rooms The walk-in closet and the dressing room are becoming one in the same in 2026. A room that is dedicated to the homeowner’s storage but also serves as a place for her to prepare her make-up, style her hair, and select her accessories – all in a well-designed room – is what homeowners want. Adding built-in vanity stations featuring Hollywood lighting, integrated power outlets and countertop space for beauty products is a popular feature in custom closet design projects. The stations can be seamlessly integrated with other closet designs so that there is a continuity in the overall design of the closet. A small seating area, a cushioned bench or upholstered stool makes the space functional and comfortable, as it is a dressing room. Sustainable Materials and Eco-Friendly Closet Design Sustainability has moved from a niche concern to a mainstream priority for American homeowners in 2026. This shift is showing up in closet design through the increasing demand for eco-friendly materials, low-VOC finishes, and responsibly sourced wood products. Forward-thinking custom closet companies now offer formaldehyde-free boards, recycled metal hardware, and eco-friendly finishes. Homeowners who prioritize sustainability no longer need to compromise on quality or aesthetics. Modern green materials are both durable and visually appealing. Technology Integration in Modern
Modern Reach-In Closet System Ideas for 2026 Homes
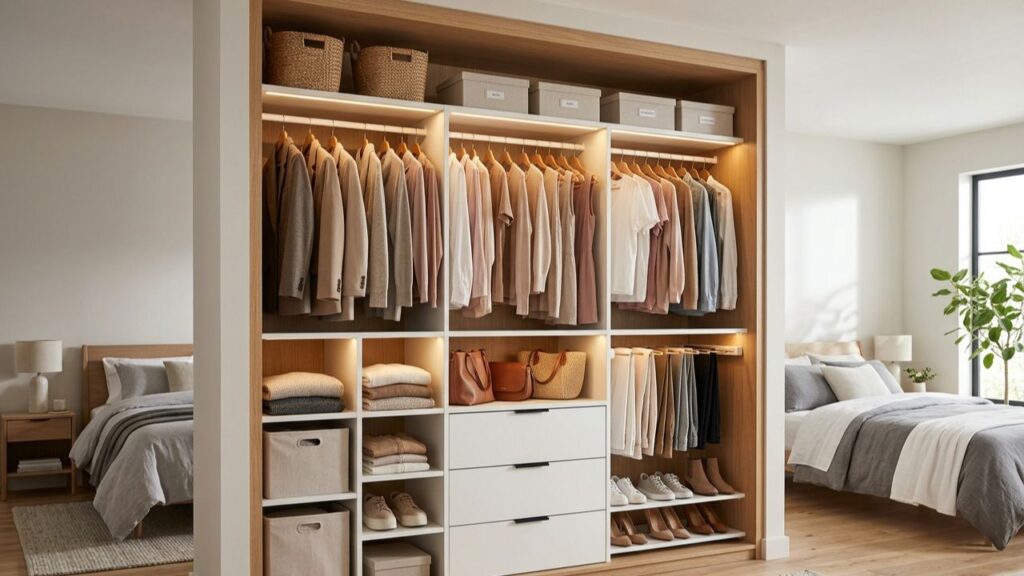
If you think a reach-in closet is just a rod and a shelf, think again. In 2026, homeowners are reimagining these compact storage spaces with the same creativity and intentionality once reserved for luxury walk-in closets. Whether you are working with a narrow bedroom nook, a hallway alcove, or a standard builder-grade closet, modern reach-in closet systems can completely transform how you store, organize, and access everything you own. This guide is full of reach-in closet design ideas, organization strategies, and latest 2026 trends to help you build a closet that is as functional as it is beautiful. With a complete renovation or a modest upgrade, there is something here that fits every home and every budget. Why Reach-In Closets Are Making a Big Comeback in 2026 Walk-in closets are the gold standard of bedroom storage, but they are incredibly expensive, in terms of the space used. With the growth of smart and efficient homes in 2026, homeowners are coming to discover that a well-designed reach-in closet can provide the same degree of organization, style and functionality without taking away valuable living space. With the emergence of modular closet systems, custom millwork, and smart storage accessories, getting a high-end look became easier than ever with a reach-in closet. Combine all of this with the fact that minimalist and capsule wardrobe organization ideas are sweeping across the interior design platforms and the home renovation circles like. Walk-In Closet vs Reach-In Closet: Which Is Right for You? Before diving into design ideas, it helps to understand the core differences between these two closet types especially if you are planning a renovation or evaluating what your current space can become. If space allows, a walk-in closet offers a luxurious experience but do not underestimate how powerful a thoughtfully designed reach-in closet system can be for your daily life. Modern Reach-In Closet Design Ideas for 2026 Great reach-in closet design is about maximizing vertical space, creating visual order, and matching the aesthetic of your bedroom. Here are the top modern closet design ideas making waves in 2026. 1. Floor-to-Ceiling Built-In Systems Vertical is the latest and most prominent trend in reach-in closet design. Built-in systems, floor-to-ceiling, use all the inches of wall height, providing you with dramatically more storage space. Top shelves are ideal in the seasonal products, luggage and less often used accessories. The sections which are lower can be customized by using double hanging rods, pull-out drawers, and shoe racks. Designers are combining these systems with integrated LED strip lighting along shelf edges, in 2026, they will create a smooth, boutique-like appearance that makes all the items easy to find and beautifully arranged. 2. Open Shelving with Closed Storage Panels A hybrid approach is gaining serious momentum in 2026 reach-in closet design ideas open shelving for frequently used items paired with closed cabinet panels or fabric bins for everything else. This combination keeps your closet feeling airy and accessible while maintaining a tidy, curated appearance when the doors are open. Choose open display zones for shoes, handbags, or folded sweaters you love and tuck away off-season pieces or less-used items behind clean cabinet doors. This approach is especially effective for reach-in closet organization because it encourages you to be selective and intentional about what goes where. 3. Custom Drawer Systems and Pull-Out Organizers Drawers are no longer just for dressers. In 2026, custom reach-in closet systems increasingly feature built-in drawer stacks that replace the standalone dresser entirely freeing up bedroom floor space. Deep drawers for sweaters, shallow drawers with velvet inserts for jewelry, and slim pull-out trays for accessories are all becoming standard in modern closet builds. Pull-out organizers such as tie racks, belt hooks, and valet rods are other smart additions that make the most of limited reach-in closet space without requiring any extra footprint. 4. Sliding Mirror or Frosted Glass Doors The door you choose can make or break the look and feel of a reach-in closet. Bifold doors are giving way to sleek sliding panels in 2026 particularly mirrored sliding doors, which serve a dual purpose: they make smaller bedrooms feel larger and eliminate the need for a separate full-length mirror. Frosted glass panels offer a softer, more contemporary look while allowing light to pass through and giving a subtle glimpse of the organized space within. Both options are available in frameless designs for a truly modern, seamless aesthetic. 5. Smart Lighting Integration Lighting is one of the most overlooked elements of closet design and one of the highest-impact upgrades you can make. In 2026, motion-activated LED lighting inside reach-in closets is becoming a standard feature rather than a luxury. Strip LEDs along shelf undersides, puck lights in upper corners, and illuminated hanging rods all contribute to a well-lit, functional space. Smart lighting systems can even be color-temperature adjustable warmer tones in the evening for a relaxed atmosphere, cooler daylight tones in the morning when picking outfits. These small details elevate a simple reach-in closet into a truly premium experience. Reach-In Closet Organization Ideas That Actually Work Even the most beautifully designed closet becomes chaotic without a solid organization strategy. These reach in closet organization ideas are proven to maintain order and make your daily routine smoother. Zone Your Closet by Category The most effective organization systems divide closet space into clear zones: one zone for tops and shirts, another for pants and bottoms, a dedicated area for shoes, and a section for accessories. When everything has a dedicated home, maintaining order becomes effortless. For reach-in closets, the standard approach is to place the most frequently accessed items at eye level and arm’s reach your everyday workwear, for example while seasonal or occasional pieces go higher up or in lower drawers. Use Double Hanging Rods for Shorter Garments Double hanging rods are a game-changer for reach-in closet organization. For shirts, blazers, jackets, and folded pants, you can fit two rows of hanging space in the same vertical area that would otherwise hold only one. This single change can
10 Modern Closet Design Ideas for Small Bedrooms
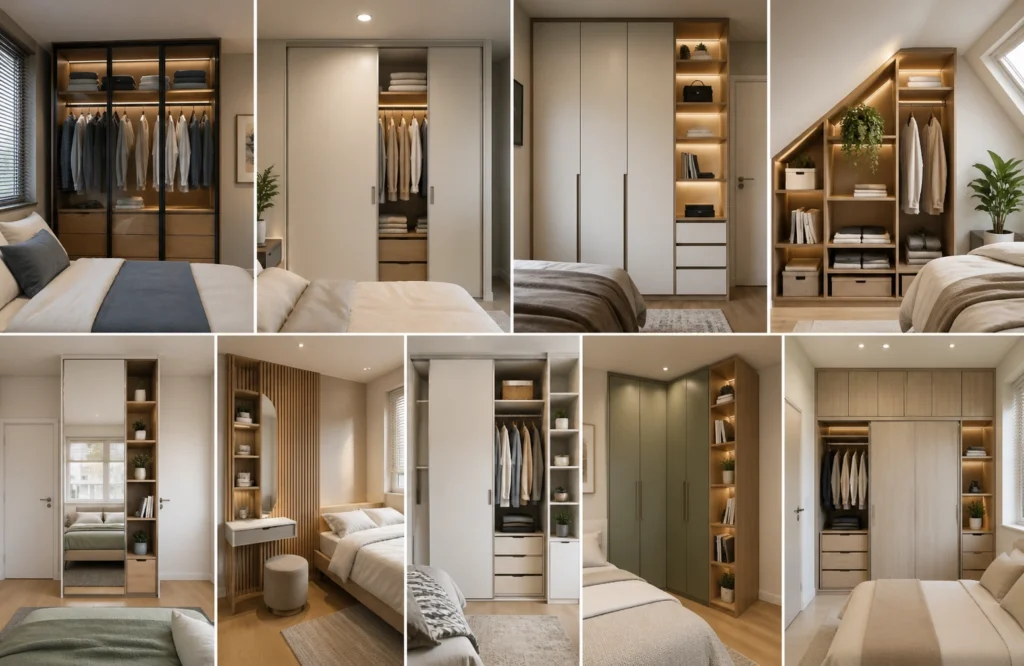
A small bedroom does not have to mean a cramped, cluttered space. With the right closet design strategy, even the tightest rooms can feel open, organized, and stylish. Whether you are redesigning your primary bedroom, a guest room, or a child’s room, modern closet solutions can completely transform how your space looks and functions. In this guide, we explore 10 modern closet design ideas tailored specifically for small bedrooms ideas that maximize storage, boost home value, and reflect today’s top interior trends. From reach in closet design to common closet design upgrades, these tips will help you make the most of every square inch without sacrificing style. Why Closet Design Matters in Small Bedrooms It’s crucial to think about the reason for good closet design when attempting to create closet systems in small areas. Every cubic foot in a small bedroom is vital when it comes to finding somewhere to store items. If the closet is poorly designed, the wardrobe is forced outside the cabinetry, creating an untidy environment that makes the room feel much smaller than it should. On the other hand, good closet design and installation can add value to the property. Real estate agents and home staging professionals agree that built-in, functional storage is one of the most sought-after features from buyers, making a proper design of closets an investment that will provide positive returns if done correctly. 1. Floor-to-Ceiling Built-In Shelving Maximize Vertical Space You Already Have Going vertical is an incredible option for a closet design today! It is very uncommon for someone to utilize all of the open wall space above their closets from the top of the closet to the ceiling. Many of these closets can be fitted with built-in shelves that allow for continued organization of items, while also increasing your total amount of available storage space along with not expanding the footprint of your available space. On your top shelf, you should utilize the top rack for holiday-wear (coats, blankets, etc.) and your day-to-day items should be kept at your eyes level. This approach is also especially useful for a reach-in closet because you cannot go inside of them to utilize your entire available area! 2. Sliding Doors Instead of Swing Doors Save Precious Floor Space Instantly Conventional hinged closet door types demand a swing-out area that small room designs can’t give, so to save money and effort try changing your traditional door for one of several less-conventional types of door such as sliding or barn. There are specific advantages when switching to mirrored sliding closet doors. They not only remove the need for having a full length mirror but also, with the use of mirrors on all their faces, help to make the space look bigger as well as giving off light to illuminate down dark areas of the room. By making a single change like this creates an updated version of your existing closet, at little or no cost relative to the amount of work involved in creating a new design. 3. Double Hanging Rods for Double the Space A Simple Hack That Works Every Time If your closet currently has a single hanging rod, you are leaving half your storage potential unused. Adding a second rod below the first one at a lower height instantly doubles your hanging capacity for short garments like jackets, shirts, blouses, and folded pants. This is one of the most popular reach in closet design upgrades because it is affordable, quick to install, and highly effective. Reserve the top rod for longer items like dresses and coats, and use the lower rod for shorter hanging pieces. 4. Custom Modular Closet Systems Design Around Your Exact Needs Generic closet organizers from big-box stores often leave gaps and wasted space because they are not built for your specific room dimensions. Custom modular systems, on the other hand, are designed to fit your exact closet dimensions and your personal storage habits. Professional closet design and installation services like those offered by Custom Closets create tailored solutions that combine hanging sections, drawers, shelves, and shoe racks in the exact configuration your wardrobe requires. The result is a system that works harder and looks far more polished than off-the-shelf alternatives. 5. Open Closet Concepts for a Modern Aesthetic Turn Your Wardrobe Into a Design Feature Open closets where clothes, shoes, and accessories are displayed on open shelves and rods rather than hidden behind doors are a rising interior design trend. When done well, they turn your wardrobe into a curated display and eliminate the visual heaviness of closet doors in tight spaces. This works best in minimalist or Scandinavian-inspired bedrooms. Keep items color-coordinated and neatly folded. Use matching hangers to create a cohesive, boutique-style look. Open closets are also a great choice for closet design for home staging because they create an impression of abundance and organization that appeals to buyers. 6. Built-In Drawers and Shoe Racks at the Base Use Every Inch From Floor to Ceiling There’s generally a lot of wasted space in the bottom section of a closet. Too often, the bottom of a closet will be a messy pile of shoes dumped on the floor, or a loose laundry basket or hamper will be taking up valuable space. A better use of this area would include adding built-in drawers, or a shoe organizer, along the base of the closet. Built-in base drawers work great for storing folded clothing like t-shirts, underwear, and socks. Shoe racks that are angled or that pull out can help to keep shoes organized and visible. These features are part of a high-quality closet design upgrade, and offer significantly improved functionality on a daily basis. 7. Integrated Lighting for a Luxury Feel Good Lighting Makes Everything Look Better Lighting is one of the most underestimated elements of closet design. A dark, poorly lit closet feels smaller and more chaotic than it actually is. Adding LED strip lights along shelves, motion-sensor puck lights inside cabinets, or recessed lighting overhead transforms
Walk-In Closet vs Reach-In Closet: Which Is Better for Your Home?
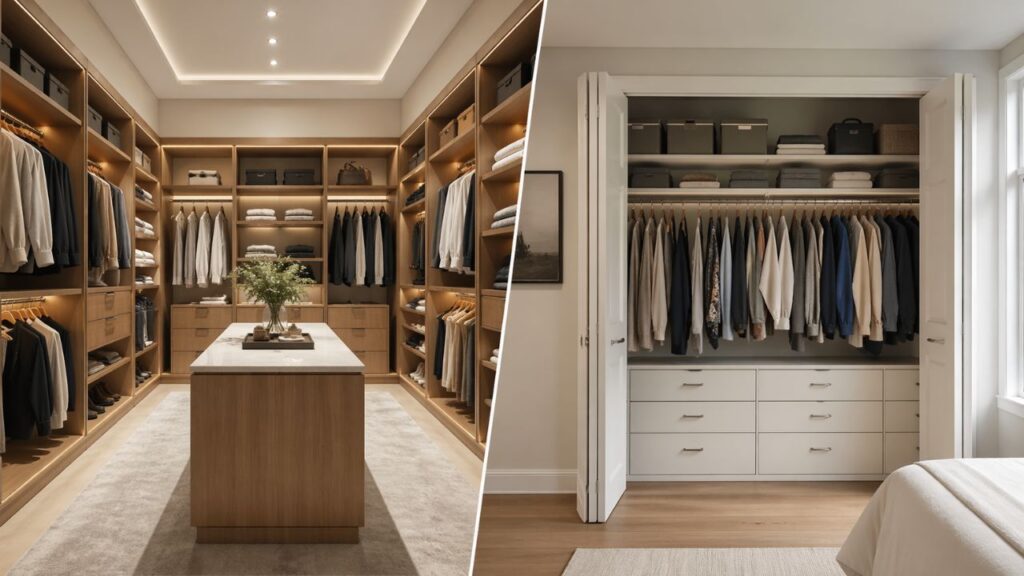
Picking the closet that works perfectly for you is not only about choosing a stylish piece but rather a matter of choosing the right type of wardrobe for your lifestyle. When planning to build your own home, renovate your room, or simply rethink the whole idea of storing your belongings in a closet, the dilemma of choosing either a walk-in closet or a reach-in design comes into play. Each type comes with its own benefits; the choice lies upon how much space you have at hand, how much you want to invest, your budget, etc. Let us look at all the aspects you need to be aware of when deciding what type of closet should go into your home. At Custom Closets US, we pride ourselves in providing you with the highest quality personalized solutions for your needs. We can provide you with any style and design for your closet. What Is a Walk-In Closet? A walk-in closet is a dedicated room or large enclosed space where you can physically walk inside to access your clothing, shoes, and accessories. Typically ranging from 25 to over 100 square feet, walk-in closets feel like a private dressing room and for many homeowners, they are the ultimate storage dream. Walk-in closets can be designed in various layouts, including: If you are looking to build a walk-in closet, the possibilities for customization are nearly endless. You can include built-in shelving, hanging rods at multiple heights, pull-out drawers, shoe racks, mirror panels, and even accent lighting to create a truly personalized space. Key Benefits of a Walk-In Closet What Is a Reach-In Closet? The reach in closet is the more classic of the two closet types and it is common in most homes. These closets range in width from 2 to 8 feet and 24 inches depth and do not require one to go inside in order to access its contents. Reach-in closets despite being small in size can become extremely efficient through good planning and design. A properly designed reach in closet will enable one to make the best use of vertical and horizontal spaces within. Common door styles for reach-in closets include: Key Benefits of a Reach-In Closet Walk-In Closet vs Reach-In Closet: A Side-by-Side Comparison To help you visualize the differences clearly, here is a breakdown of how these two closet types compare across the most important factors: 1. Space Requirements A walk-in closet needs dedicated space, usually no less than 5 feet by 5 feet, though 7 feet by 10 feet would be better. The best thing about this design is that it works well in rooms that have plenty of space like master bedrooms. Reach-in closets, however, can take advantage of tight spaces, which means that you could easily fit one in even when there’s not enough room for a walk-in. Reach-ins can fit in spaces that measure just 2 feet wide. 2. Storage Capacity Without doubt, walk-in closets have the edge when it comes to sheer storage space. Since there are at least three walls that you can utilize, you will have enough room for your clothes, footwear, accessories, and more. On the other hand, reach-in closets might surprise you. You can maximize reach-in closet storage through clever organization ideas like double hanging racks, stacking shelves, over-door organizers, pull-out drawers, and more. 3. Cost and Installation The construction of a walk-in closet and even the remodeling of an existing one will come at a high cost, either in the construction phase (if the closet needs to be constructed first) or in customizing the fittings. Indeed, Investing in Custom Walk-In Closet Solutions is worth doing, but the initial cost is high. Reach-in closets prove to be more economical options when it comes to cost. It does not matter whether the home owner opts for a modular reach-in or a custom built-in closet. In most cases, their cost per square foot will always be cheaper compared to walk-ins. 4. Aesthetics and Home Value The aesthetic appeal of an exquisitely designed walk-in closet cannot be denied. It means luxury and neatness, and it has been found by real estate statistics that properties with walk-in closets are sold more quickly than those without. However, there are also benefits in having a reach in closet designed according to your personal preferences and tastes because if it is done right, it will bring an added level of professionalism into any part of your house. How to Decide: Which Closet Is Right for You? Still unsure which option suits your home? Here are some guiding questions to help you decide: Choose a Walk-In Closet If: Choose a Reach-In Closet If: Top Reach-In Closet Organization Ideas to Maximize Space If you opt for a reach-in closet, smart organization is everything. Here are some of the best reach in closet organization ideas that can transform even the smallest space: The right reach in closet design can make even the most compact space feel organized and intentional. Custom-built systems designed to fit your exact dimensions and wardrobe needs are often the most effective solution. Custom Walk-In Closet Solutions: Turning Your Vision Into Reality In the case of people who decide to construct a walk-in closet, customization makes all the difference between a mere storage area and a stunning one. Custom Walk-In Closet Solutions lets you customize everything according to your tastes and needs. Some popular features to include when planning your walk-in closet: At Custom Closets, our design consultants work closely with each client to understand their unique needs before crafting a fully personalized plan. We use premium materials, precision craftsmanship, and innovative designs to deliver walk-in closets that are both beautiful and highly functional. Conclusion There is no definite conclusion to the question of whether a walk-in closet vs reach-in closet is superior. Both types of closets are perfect storage systems as long as they are designed properly and constructed using quality materials. In the end, what you will decide to do will depend on the structure
How to Design and Build a Walk-In Closet?
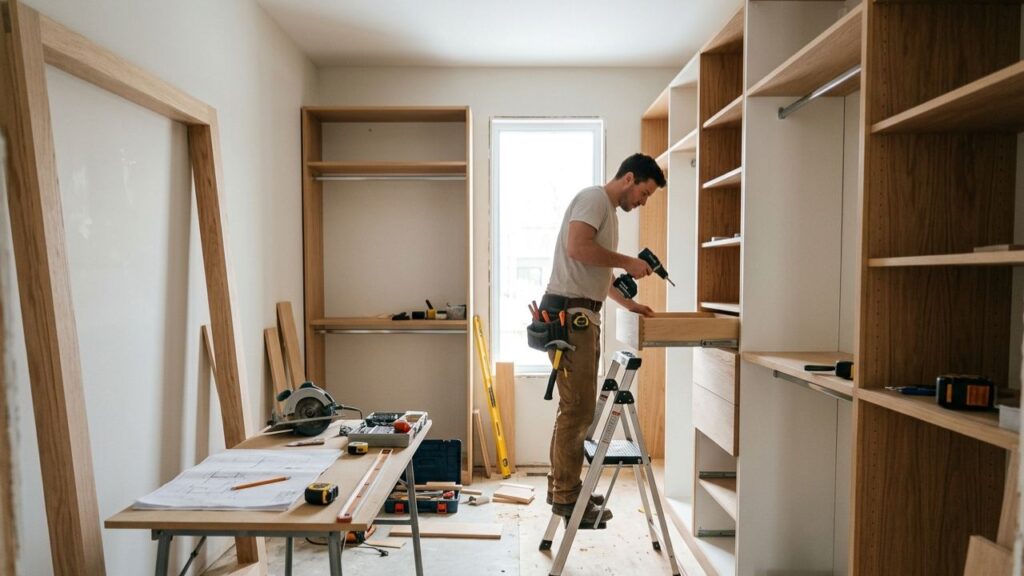
A walk-in closet is more than just a storage space it is a personal sanctuary where organization meets style. Whether you are starting from scratch or upgrading an existing closet, knowing how to design and build a walk-in closet the right way can completely transform how you start and end your day. In this comprehensive guide, you will discover everything you need to know about walk-in closet design and installation, from initial planning to the finishing touches. Millions of homeowners across the United States are now investing in custom walk-in closet solutions to maximize space, improve home value, and create a truly organized lifestyle. If you are ready to take the plunge, this guide will walk you through every step of the journey. Why Invest in a Walk-In Closet? Before diving into the design process, it helps to understand why a walk-in closet is one of the smartest home improvements you can make. Here are the key benefits: Planning Your Walk-In Closet Design Great closet design and installation always begins with careful planning. Rushing into construction without a solid blueprint leads to wasted space and money. Follow these planning essentials: Assess Your Available Space Begin by taking accurate measurements of your room’s dimensions including the length, width, and height of the ceiling. Although a minimum size of 5 feet by 5 feet is suggested for a functional closet, a preferred size of generally 7 feet by 10 feet or greater will allow you much more creativity. Also, prior to creating sketches of your final plans, take note of locations of doors, windows, electrical outlets, and light fixtures. Determine Your Storage Needs Take a full inventory of what you need to store. This includes: Having a detailed list ensures your custom walk-in closet solutions are designed around your actual needs, not generic assumptions. Choose Your Closet Layout The layout you choose shapes the entire design. Common walk-in closet layouts include: Designing Your Walk-In Closet Once planning is complete, design brings your vision to life. This is where custom walk-in closet ideas become reality. Good design balances aesthetics, functionality, and budget. Select the Right Materials Your material choices affect both the look and durability of your closet. The most popular options include: Plan Your Zones One of the best methods for organizing your walk-in closet is by creating functional zones within your closet. By designating separate areas within the closet for hanging clothing, folded clothing, shoes, accessories, and seasonal storage, you can eliminate clutter and more easily locate items in your closet since they can all be seen at one time. For example, place long-hang zones in corners where they will occupy the most vertical space. The double-hang zones should be placed in between the long-hang zones so that shorter hanging garments such as shirts and jackets can be stored here, multiplying your hanging space. Use your lower shelves as a location to keep shoes and the upper shelves as a place to keep clothing that you don’t use on a regular basis. Incorporate Smart Storage Features Modern custom walk-in closet solutions go far beyond basic shelves and rods. Consider incorporating: Lighting Your Walk-In Closet Lighting is one of the most underestimated elements in closet design and installation. Poor lighting makes it nearly impossible to choose colors correctly and leaves your beautiful closet feeling dark and cramped. Good lighting, on the other hand, makes your closet feel like a high-end boutique. Types of Closet Lighting Always aim for bright, neutral-toned LED lighting (around 3000K–4000K) that renders colors accurately. This ensures the outfit you pick in your closet looks the same in daylight. Walk-In Closet Organization Strategies That Actually Work Building a beautiful closet is only half the journey. Keeping it organized is where most people struggle. The following walk-in closet organization strategies will help you maintain a clutter-free space for the long term. The One-In-One-Out Rule For every new item that enters your closet, one item should leave. This habit prevents gradual accumulation and keeps your storage systems from becoming overcrowded. Categorize and Color-Code Group clothing by category first (shirts, pants, dresses), then arrange each category by color. This seemingly simple technique makes finding items fast and keeps your closet looking polished and curated. Use Uniform Hangers Switching to matching slim velvet hangers instantly makes any closet look more refined. They also save significant space compared to bulky plastic hangers, adding up to 30% more hanging capacity in the same rod length. Label Everything Labels on drawers, bins, and shelves remove guesswork entirely. When every family member knows exactly where things belong, maintaining order becomes effortless. Use clear acrylic labels for a clean, upscale look. Rotate Seasonal Items Keep current-season clothing at eye level and easy reach. Store off-season garments in labeled bins on upper shelves or in vacuum-sealed bags to free up prime real estate in your walk-in closet. The Build Process: DIY vs. Professional Installation Once your design is finalized, it is time to build. You have two main options: tackle it as a DIY project or hire a professional closet design and installation company. DIY Walk-In Closet Going the DIY route with a modular kit or from-scratch build can save money, but comes with significant trade-offs: Professional Closet Design and Installation Most Homeowners Find That Hiring A Professional Closet Company Is A Smart Long-term Investment. Professionals Can Optimize The Space Of Your Closet Using Their Expertise And Access To High-quality Materials And Precise Installation That Is Not As Easy For You To Create On Your Own. The United States Is A Great Place To Find Custom Walk-in Closets. Custom Closets US Is An Example Of A Company That Specializes In Creating Custom Designed Closet Systems Specifically For Your Space, Style And Budget. You Will Work With A Professional Team From The Very Beginning Of The Design Process Until Everything Is Installed So You Can Count On Their Experience To Provide You With All Of The Right Pieces And Components To Make Your Closet Work Well For You For
5 Closet Design Trends 2026 to Maximize Your Storage
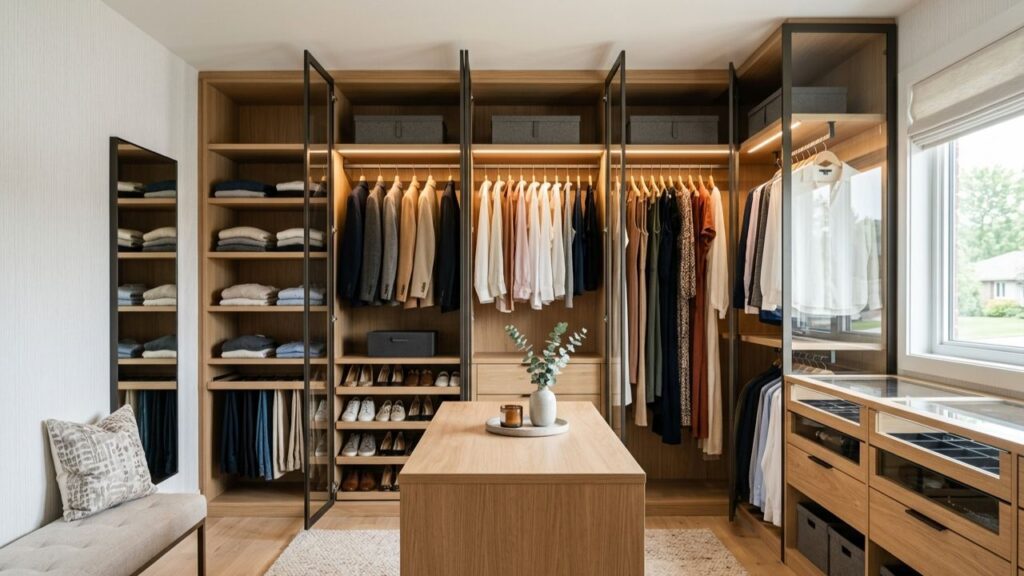
Your closet is more than just a storage space it is the heartbeat of your daily routine. Whether you are getting ready for work, preparing your home for sale, or simply trying to bring calm and order into your living space, a well-designed closet can transform the way you live. In 2026, closet design has evolved from a purely functional afterthought into a statement of personal style and smart living. From modern closet design ideas that fuse minimalism with maximum functionality, to innovative reach-in closet design solutions for smaller homes, this year’s top trends are all about working smarter, not harder. Whether you are upgrading a master walk-in, considering closet designs for home staging, or exploring a complete closet design and installation project, these five trends will help you make the most of every square inch. Let’s explore what’s defining storage design in 2026 and how you can bring these ideas into your home. 1. Modular and Customizable Closet Systems The era of one-size-fits-all storage is officially over. In 2026, one of the most dominant trends in closet design is the rise of fully modular and customizable systems that adapt to your exact needs not the other way around. Why Modularity Is Dominating in 2026 Homeowners are increasingly aware that no two closets are alike. Modular systems solve this problem by offering interchangeable units shelving, drawers, hanging rails, and accessories that can be configured, reconfigured, and expanded over time. For those exploring modern closet design ideas, modularity offers the best of both worlds: the clean aesthetic of a built-in system with the flexibility of a freestanding unit. These systems are also ideal for reach-in closet design, where space is limited but organization demands are high. Key Features to Look For Companies specializing in custom closet design and installation can help you map out a modular layout that fits your room’s exact measurements while reflecting your personal taste. The result is a space that feels purpose-built because it truly is. 2. Built-In Lighting and Smart Features Lighting has always been the unsung hero of a great closet, but in 2026 it has moved firmly into the spotlight. Thoughtful illumination is now considered an essential component of any high-quality closet design and installation project not just a finishing touch. Types of Closet Lighting Making an Impact Smart Closet Technology in 2026 Beyond lighting, technology is making its way into closet design in exciting ways. From USB charging ports built into island drawers to sensor-based inventory systems, the modern closet is becoming an intelligent space. For homeowners interested in modern closet design ideas, integrating technology adds both convenience and significant value. This trend is also particularly compelling for closet designs for home staging purposes. A well-lit, smartly organized closet photographs beautifully and signals to potential buyers that the home has been thoughtfully cared for making it a strong return on investment. 3. Maximizing Reach-In Closets with Smart Layout Design Not every home has room for a sprawling walk-in wardrobe, and that is perfectly fine. In 2026, reach-in closet design has become a specialty field of its own focused on extracting maximum storage and usability from compact, shallow spaces. The Anatomy of a High-Performing Reach-In Closet The biggest mistake people make with reach-in closets is treating them as a single hanging space. The 2026 approach breaks the space into zones and layers, creating a multi-dimensional organization system that rivals the capacity of a much larger room. Reach-In Closets and Home Staging A thoughtfully designed reach-in closet can be a major selling point. When buyers walk through a property and see a reach-in closet that feels spacious, organized, and intentional, it leaves a lasting impression. For those investing in closet designs for home staging, even a small reach-in redesign with fresh hardware, a clean color palette, and smart shelving can dramatically improve perceived home value. Professional closet design and installation companies can overhaul a reach-in space quickly and affordably, delivering results that translate directly into buyer appeal. 4. Minimalist Aesthetics with Maximum Function Minimalism in home design has been building momentum for years, but in 2026 it has reached a new level of sophistication particularly in closet spaces. The goal is no longer just “less clutter,” but rather creating environments where every element earns its place and nothing exists without purpose. What Minimalist Closet Design Looks Like Today Minimalism Meets Modern Closet Design Ideas When people search for modern closet design ideas, they are increasingly drawn to spaces that feel like boutique retail deliberate, serene, and beautifully composed. This aesthetic works across closet types, from expansive walk-ins to compact reach-in configurations. The minimalist approach also offers practical advantages: it encourages regular decluttering, makes getting dressed faster, and reduces the mental load of managing a wardrobe. When paired with a custom closet design and installation that has been planned specifically for your garments and lifestyle, it becomes one of the most impactful upgrades you can make to your home. 5. Sustainable Materials and Eco-Conscious Design Sustainability is no longer a niche design consideration it is a mainstream priority for homeowners in 2026. From the materials used in construction to the longevity of the finished product, eco-conscious choices are shaping the future of closet design in meaningful ways. Sustainable Materials Trending in Closet Design The Long-Term Value of Sustainable Closet Design Choosing sustainable materials is not just good for the environment it is often good for your wallet in the long run. High-quality, responsibly sourced materials tend to be more durable, which means your closet investment lasts longer and performs better over time. For homeowners exploring closet designs for home staging, sustainability is also an increasingly attractive selling point. Many buyers in 2026 actively look for eco-conscious features as part of their purchasing criteria. A modern closet design that incorporates green materials and energy-efficient lighting can genuinely move the needle in a competitive real estate market. Ready to Transform Your Closet? Work With a Custom Closet Expert Embracing these 2026 closet design trends is exciting but