
You open your closet every single morning. And every morning, something falls on you.
Sound familiar? That’s not a storage problem it’s a design problem. And the good news is, closet design and installation has never been more accessible, more affordable, or more transformative for your home.
Whether you’re working with a tiny reach-in closet, a roomy walk-in, or a spare bedroom you’re ready to convert, this guide will walk you through everything you need to know from planning your layout to picking a style that lasts.
Why Closet Design Matters More Than You Think
Most people treat their closet like an afterthought. But the truth is, a well-designed closet changes your entire daily routine.
Think about it: when everything has a place, you stop spending 10 minutes every morning hunting for matching socks. You stop buying duplicates of things you already own. You stop dreading laundry day.
A custom closet isn’t a luxury it’s a time-saver disguised as a home improvement project.
And beyond your daily life, closets have a measurable impact on your home’s value. Real estate agents consistently point to organized, attractive storage as one of the top features buyers notice during showings.
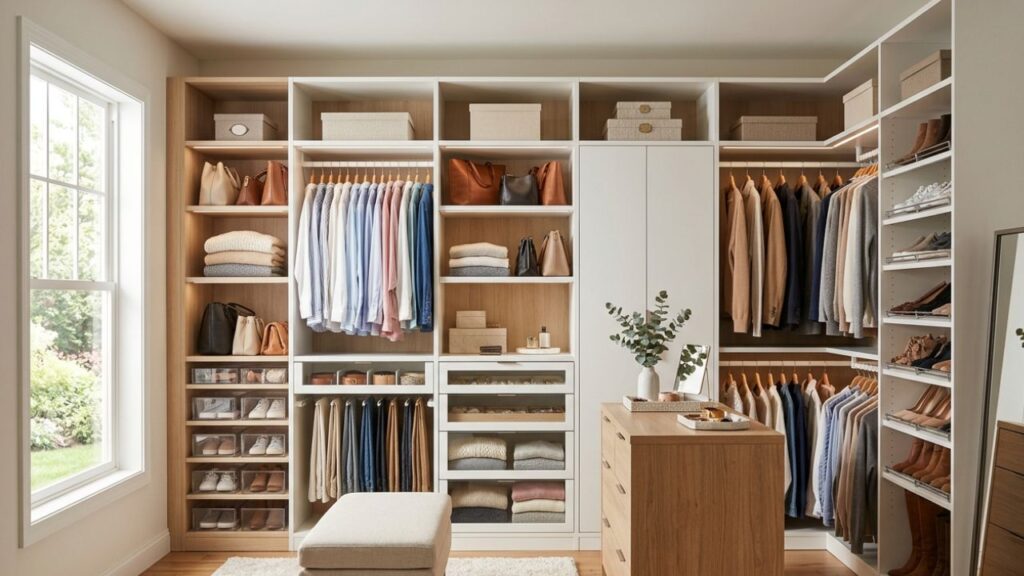
Common Closet Design Types (and How to Choose Yours)
Before picking colors or hardware, you need to know which type of closet you’re working with. Each one has its own layout logic.
Reach-In Closets
This is the most common closet design in American homes a single rod, maybe a shelf above it, and a pair of bifold doors. The problem? Most reach-ins are built to a one-size-fits-all standard that fits nobody.
With smart shelving, double hang sections, and door-mounted organizers, a reach-in closet can hold twice what it does now. The key is using every inch including the floor and the back of the door.
Walk-In Closets
Walk-ins feel like the dream, but they’re easy to waste. Without a clear layout, a large walk-in becomes a dumping ground with nice lighting.
The best walk-in designs divide the space into zones: hanging clothes on one side, folded items and drawers on the other, and a center island if square footage allows. Symmetry helps. So does good lighting don’t underestimate it.
Wardrobe and Armoire-Style Systems
No dedicated closet space? No problem. Freestanding wardrobe systems can be designed to look built-in while staying completely flexible. They’re a great fit for older homes, rentals, or rooms where cutting into a wall isn’t an option.
Converted Closets
Spare bedroom you never use? Hall closet that’s become a junk zone? These spaces can be converted into highly functional storage rooms for a pantry, a home office, a mudroom, or a proper dressing area. The possibilities are bigger than most people realize.
Modern Closet Design Ideas That Actually Work
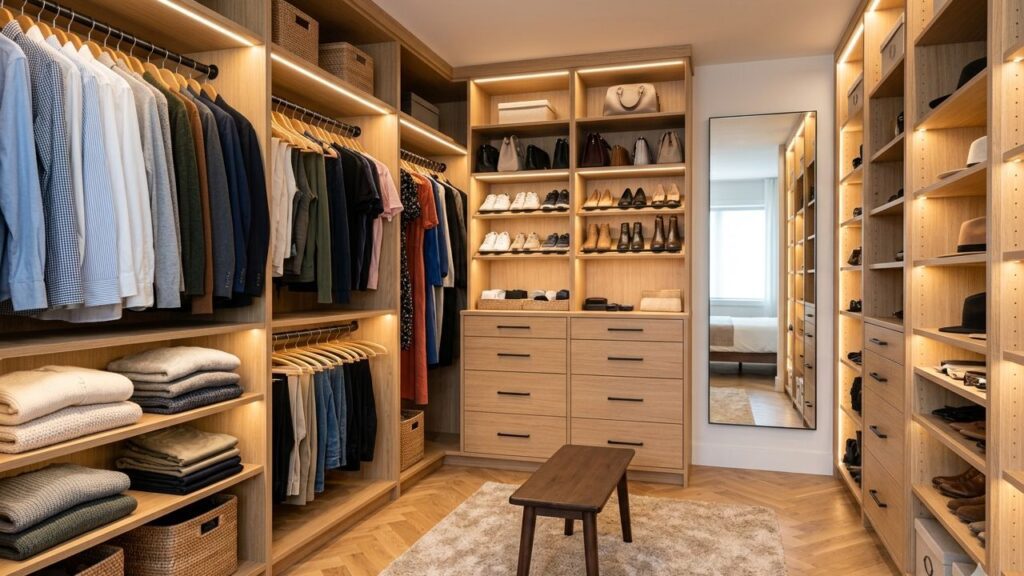
If you search “closet inspiration” online, you’ll find a lot of gorgeous but impractical designs. Here’s what works in real homes.
Open Shelving vs. Closed Cabinetry
Open shelving looks great in photos, but it collects dust and requires you to keep things visually neat at all times. Closed cabinetry hides clutter but can feel heavy and dark.
The sweet spot? A combination. Use closed drawers for anything small or messy (underwear, accessories, batteries), and open shelving for things you grab daily shoes, folded sweaters, bags.
Lighting Makes or Breaks a Closet
Most closets have one bare bulb in the middle of the ceiling. It casts shadows into every corner. LED strip lighting along shelves, or recessed lights above the rod, changes everything. You can actually see your clothes in the morning.
Motion-sensor lights are especially useful you never have to fumble for a switch.
Color and Finish Choices
White is classic and works in almost every home. But don’t stop there. Warm wood tones add richness to a walk-in. Dark navy or forest green cabinets can make a closet feel like a boutique dressing room.
Match your finish to the room it’s connected to. A master bedroom with warm oak tones? Bring that warmth into the closet. A clean, modern bathroom? Crisp white with matte black hardware makes sense.
Built-In Drawers vs. Hanging Baskets
Built-in drawers are cleaner and protect clothing better. Hanging baskets are cheaper and easier to reconfigure. For a permanent installation, drawers win. For a rental or a budget-conscious build, baskets are a practical compromise.
Closet Designs for Home Staging: What Buyers Actually Notice
If you’re preparing to sell your home, closet designs for home staging is one of the highest-return upgrades you can make.
Here’s what buyers are looking for when they open a closet door:
- Space that looks organized: even if it’s simple, buyers want to visualize their stuff fitting in
- Clean, matching finishes: mismatched wood tones, broken rods, or sagging shelves signal neglect
- Good lighting: a bright closet looks bigger and feels more premium
- Double hanging sections: for shorter garments like blazers and folded pants, this signals smart design
- Shoe storage: buyers with large collections always check for this
The goal isn’t perfection it’s showing that the home has been thoughtfully cared for.
How to Plan Your Closet Design: A Step-by-Step Approach

Before you call a designer or buy a single shelf, spend 20 minutes doing this.
- Measure everything: Width, height, and depth of the space including any obstacles like light fixtures, outlets, or HVAC vents. Measure twice; install once.
- Take inventory of what you own: Count your hanging items, folded items, shoes, and accessories. You can’t design the right storage without knowing what you’re storing.
- Sort by frequency: Everyday items should be at eye level and easy to reach. Seasonal items can go high or low.
- Sketch a layout: You don’t need to be an artist a rough sketch on graph paper works fine. Just block out zones: hanging, folded, shoes, drawers.
- Set a budget: Closet systems range from under $200 for basic DIY kits to $5,000+ for custom cabinetry. Knowing your number helps you make decisions faster.
- Choose a system: DIY flat-pack, semi-custom modular, or fully custom built-in? Each has trade-offs in cost, flexibility, and finish quality.
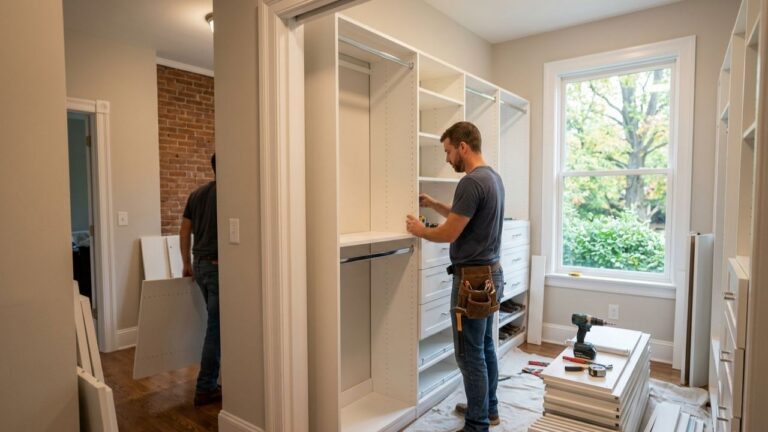
- Plan your installation: Know whether you need a professional or can handle it yourself. Anchoring to studs, leveling shelves, and cutting material to size is manageable for handy homeowners but mistakes here are costly.
DIY vs. Professional Closet Installation: The Honest Comparison
There’s a version of this conversation where we say “you can totally do it yourself!” and for simple systems, that’s true.
But for most homeowners, professional closet design and installation saves time, avoids mistakes, and produces a result that adds real value to the home.
Here’s the honest breakdown:
DIY works well when:
- You’re installing a modular system from a retailer
- The closet is a simple reach-in with no custom cuts needed
- You’re comfortable using a level, drill, and stud finder
- You have a weekend and some patience
Professional installation is worth it when:
- You want a truly built-in look with no visible brackets
- Your closet has unusual dimensions or angles
- You’re installing drawers, doors, or custom lighting
- You’re doing this as part of a home sale or renovation
A professional doesn’t just install the system they also help you design it. That design consultation alone can save you from buying the wrong configuration or missing an opportunity to use your space better.
Conclusion
A well-planned closet design and installation can completely transform your home and daily routine. It helps you stay organized, saves time, and creates a space that feels both functional and enjoyable to use.
By understanding modern design ideas, avoiding common mistakes, and following a structured process, you can build a closet that truly works for you. Whether your goal is better organization or increasing your home’s value, the right design makes all the difference
FAQs
Closet design and installation is the process of planning, customizing, and building a storage system that fits your space and lifestyle needs perfectly.
Start by understanding your storage habits, available space, and budget. Then choose a layout and features that support your daily routine.
Yes, a well-designed closet can make your home more attractive to buyers and increase its overall value.
Most closet installations are completed within one to three days, depending on size and complexity.
Wood, MDF, and metal are popular choices, with each offering different levels of durability and cost.

2 Comments
https://shorturl.fm/v8arQ
45dq6h