
What’s the first thing you look at in your closet in the morning? If you’re like many people and have a room full of clothes, mismatching shelves, and all kinds of stuff forgotten in various corners then you are not alone. There are thousands of Louisville homeowners who face the problem of having lesser closet size and they don’t know how to organize the closets properly. The good news? A Louisville walk-in closet installer can overhaul your everyday routine, and your bedroom’s functionality.
Whether you’re envisioning a walk in closet with gorgeous designer features that allow you to use every inch of space, or you’re looking for walk in closet shelving ideas that are just as practical as they are stylish, this detailed resource will help you understand the possibilities, the essentials, and how to work with professionals who can make your vision a reality.
Why Professional Walk-In Closet Installation Matters More Than You Think

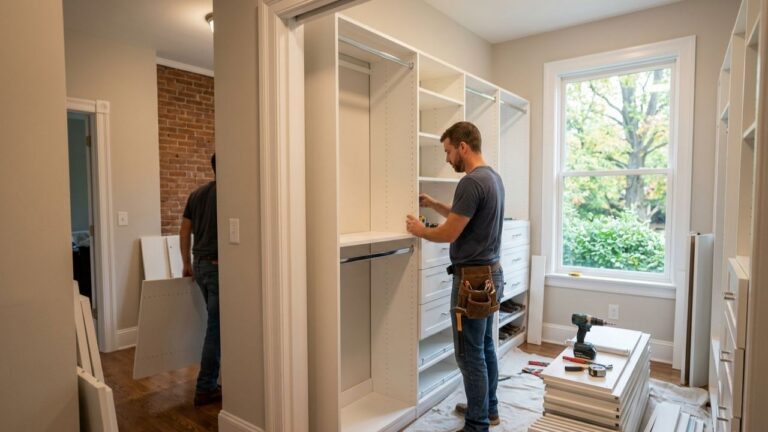
Many homeowners assume they can simply organize their existing closet space or install basic shelving themselves. While DIY efforts might provide temporary solutions, they rarely deliver the transformative results that come from working with a professional Walk In Closet Installer Louisville.
Here’s what separates professional installation from band-aid solutions:
Optimized Space Efficiency: Only a professional installer grasps 3D design the same way. All the vertical inches, all the corners and all the awkward angles are optimized. With professional closet designers, you don’t have to look at wasted space when they can see potential. They are the ones who’ll be able to pinpoint where there is more space for a closet, hidden storage spaces, and systems that will make your closet do more work.
Quality Materials and Durability: Professional level shelving, hardware and organizational systems are designed to last a long time. They can withstand the daily use, seasonal variation and weight of a full outfit without sagging, squeaking or needing to be replaced in a few years. The first investment will begin to pay off over the life of your installation.
Building Code Compliance: Louisville has specific building codes and requirements for renovations. Professional installers are well-versed in these requirements and ensure that your walk-in closet is safe and structurally sound.
Walk In Closet Ideas That Solve Real Louisville Home Challenges
Louisville’s diverse housing stock—from historic Victorian homes to modern new construction—presents unique closet challenges. Understanding proven walk in closet ideas helps you envision what’s genuinely possible in your specific space.
Reimagining Small Master Bedrooms
Some houses in Louisville, especially in established neighborhoods, have smaller master bedrooms than current house layouts. This is where strategic walk in closet ideas come in handy. While large walk-in closets designs may occupy valuable room in the bedroom, clever installers are able to design the closet to make use of the space that’s available without taking up room.
Another idea is to have a corner walk-in closet that opens at an angle, making use of the space in the corner. Or U-shaped, that closes around an already existing window, and becomes an organizational benefit.
The Ensuite Closet Opportunity
If your master bedroom connects to a bathroom, you have an exceptional opportunity for seamless walk-in closet designs. Some of Louisville’s most elegant custom closet solutions integrate closet, bathroom, and bedroom into a luxurious ensuite experience. Imagine stepping from bed to closet to bath without leaving your private sanctuary.
Dual-Walk-In Solutions
Couples with different style aesthetics and organizational needs benefit tremendously from dual walk-in closet designs. Rather than fighting over space, professional installers can create separate sections that feel personalized while maintaining overall design cohesion. His shelving could prioritize folded items and accessories, while her section emphasizes hanging space and shoe storage.
Closet Designs for Walk-In Closets: From Functional to Fabulous

Understanding the different types of closet designs for walk in closet helps you determine what style aligns with your home, budget, and needs.
Contemporary Minimalist Designs
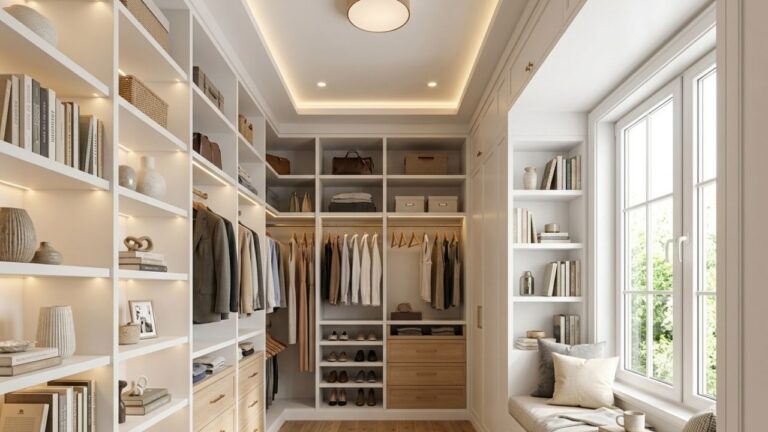
Sleek, clean-lined shelving with hidden storage represents the epitome of modern closet designs for walk-in closets. Matte black hardware, soft-close drawers, and integrated lighting create an almost spa-like environment. This approach works beautifully in newer Louisville homes with contemporary architecture.
Key elements include:
- Floating shelves with minimal visible support
- Integrated LED lighting under shelves
- Concealed hardware and cable management
- Neutral color palettes (white, gray, natural wood)
- Smart storage solutions that hide clutter
Classic Luxury Designs
Warm wood tones, decorative molding, and elegant hardware characterize luxury walk-in closet designs that complement traditional Louisville homes. These designs feel timeless rather than trendy—appropriate for homes likely to remain personal residences for many years.
Traditional closet designs for walk-in closets might feature:
- Rich wood finishes (cherry, walnut, mahogany)
- Decorative crown molding
- Ornate hardware and handles
- Dedicated jewelry and accessory drawers
- Plush seating or islands
Industrial-Modern Fusion
Exposed metal shelving combined with reclaimed wood creates distinctive walk-in closet designs that appeal to creative professionals and design-forward homeowners. This approach works especially well in converted warehouse lofts and older Louisville buildings with original brick and exposed beams.
Walk-In Closet Shelving Ideas: Organization Solutions That Actually Work
Even the most beautifully designed closet fails if the shelving system doesn’t functionally organize your belongings. This is where thoughtful walk-in closet shelving ideas become essential.
Double-Hanging Strategy
Standard hanging space only uses half your vertical closet height. Professional walk-in closet shelving ideas often incorporate double-hanging sections with an upper rod for short items (blouses, jackets) and a lower rod for longer pieces (dresses, trousers). This simple adjustment can nearly double your hanging capacity.
Specialized Shelving for Different Categories
Rather than generic shelves, think about storage that matches what you’re storing:
- Shoe Shelves: Angled shoe racks that display shoes while maintaining organization. Some custom closet solutions feature pull-out shoe drawers that reveal your entire collection without toppling piles.
- Folded-Item Shelves: Wider shelves with cubbies or baskets for sweaters, jeans, and casual items. Internal dividers prevent the “collapsed stack” problem that plagues standard shelves.
- Accessory Drawers: Small, deep drawers work perfectly for belts, scarves, sunglasses, and jewelry. Felt-lined sections prevent tangling and scratching.
- Seasonal Storage Bins: Pull-out bins or sliding baskets designed for your closet’s depth let you rotate seasonal clothing without consuming bedroom closet space.
Drawer Configurations
Walk-in closet shelving ideas shouldn’t overlook the power of drawers. Custom drawer configurations solve problems that open shelving cannot:
- Fine jewelry remains protected and organized
- Undergarments and hosiery stay sorted and easily accessible
- Small accessories don’t get lost behind larger items
- Dust-free storage for delicate fabrics
- Soft-close mechanisms that feel luxurious every time
Lighting Integration
Poor lighting transforms even excellent walk-in closet shelving ideas into a frustrating experience. Professional installers always integrate lighting solutions, such as:
- Under-shelf LED strips that illuminate items below
- Motion-sensor lights that activate when you enter
- Full-length mirrors with integrated lighting
- Adjustable brightness for accurate color assessment
The Benefits of Hiring a Professional Walk-In Closet Installer in Louisville

You’ve probably noticed construction projects around Louisville—additions, renovations, custom builds. Why do some homeowners turn to professionals while others attempt DIY? The answer becomes obvious when you understand what professional work delivers.
Design Expertise Beyond Pinterest
A skilled walk-in closet installer in Louisville brings design knowledge accumulated over hundreds of installations. They understand flow, ergonomics, lighting, ventilation, and material selection at levels that exceed typical homeowner knowledge. They’ve seen what works, what fails, and what solutions address problems you haven’t even anticipated yet.
Access to Premium Materials
Professional installers have relationships with premium suppliers and manufacturers. They source materials at prices homeowners cannot access and have quality guarantees that DIY solutions lack. They know which manufacturers have excellent warranties and which prioritize customer service.
Stress-Free Project Management
Closet installation involves coordination—measuring, ordering, demolition, construction, finishing, and final installation. Professional installers manage every phase, coordinate with electricians if lighting is involved, and handle all the logistics that make DIY projects so overwhelming.
Local Knowledge of Louisville Homes
Different Louisville neighborhoods feature different home styles, ceiling heights, architectural details, and building conditions. A local walk-in closet installer in Louisville understands these variations and adapts designs accordingly. They know which methods work best in hundred-year-old West End homes versus five-year-old East End subdivisions.
The Custom Closet Design Process: What to Expect
Understanding the professional design process helps you prepare and participate effectively.
- Step One: Initial Consultation A professional walk-in closet installer in Louisville will visit your home, assess your current space, discuss your lifestyle and organization preferences, and understand your budget. This conversation-focused step is critical—it’s when they learn about your needs and you learn about possibilities.
- Step Two: Detailed Measurements and Assessment Professionals measure everything—wall angles, ceiling height, closet dimensions, existing electrical outlets, heating vents, and architectural features. They assess structural integrity, ventilation needs, and lighting requirements. These precise measurements prevent expensive mistakes later.
- Step Three: Design Concepts and Visualization Using your measurements and preferences, designers create custom closet designs for walk-in closets that reflect your vision. Modern designers often provide 3D renderings, allowing you to visualize the final result before any construction begins. You can request modifications, adjust layouts, and ensure the design truly matches your needs.
- Step Four: Material and Hardware Selection Once you approve the design, you’ll select finishes, colors, hardware, lighting, and special features. This is where your personal style influences the final product. Do you want warm wood tones or cool modern finishes? Decorative hardware or subtle handles? Soft-close drawers or standard mechanisms?
- Step Five: Professional Installation Your walk-in closet installer in Louisville manages the installation process. This might involve removing existing closet systems, reinforcing walls if necessary, installing new shelving and organizational systems, integrating lighting, and final adjustments. Professional installation typically requires only a few days—far faster than DIY attempts that stretch over months.
- Step Six: Final Inspection and Enjoyment Once installation is complete, your installer performs a final walkthrough ensuring everything functions perfectly. All drawers slide smoothly, all shelves feel sturdy, all lighting works properly, and the design delivers on its promises.
Conslusion
A walk-in closet that is designed well will be able to transform not only your bedroom, but your day to day lifestyle. Picture mornings when locating what you’re looking for can take mere seconds versus minutes. Imagine a clothes closet that works for both husband and wife. Imagine it is so beautiful that you would rather see it through the door, than shut it.
These are not the kinds of dreams that are just for celebrities or magazine pages. They are realistic results if you work with a Louisville walk-in closet installer with both style and performance in mind. From simple modern walk-in closet ideas to elegant luxurious walk-in closets, professional experience and top-notch installation solutions open the door to one-of-a-kind designs.
The walk-in closet ideas, closet designs for walk-in closets and walk-in closet shelving ideas featured in this guide are tried and tested strategies that are perfect for Louisville homes. Your perfect answer may be another answer, one that is really yours, your life, and your dreams.
Looking for inspiration to do more? Call our team of handy custom closet Louisville. We will arrange a free consultation to evaluate your space, talk about what you need, and let you know how we can help you achieve your goals. We’ll help you from the design phase to the final installation to achieve a walk-in closet you’ll adore.
Your dream closet is more than just a luxury, it’s a statement of the functionality of your home and the happiness you’ll find in your daily life. Let’s make it together.
FAQs
Vertical organization is key. Double-hanging rods, tall shelving, and drawer units that use full ceiling height maximize small closets. Professional installers create custom solutions for limited spaces.
Categorize items by type, use matching hangers, implement shelf dividers, add drawers for folded items, include special storage for shoes and accessories, and utilize vertical space. Lighting helps you see everything clearly.
Functionality comes first—the system must organize your actual wardrobe effectively. Good design combines this with aesthetics, quality materials, proper lighting, accessible storage, and sustainability for long-term use.
Professional installation ensures proper measurements, optimal design, quality materials, and correct installation. While DIY saves initial costs, professional results deliver superior functionality and durability that justify the investment.
A comfortable closet should accommodate your entire wardrobe with 20-30% extra space for seasonal changes and growth. Most experts recommend 2-3 feet of hanging space per person plus additional shelving and drawers.

1 Comment
References:
Casino Kingdom Einzahlung s3.amazonaws.com